
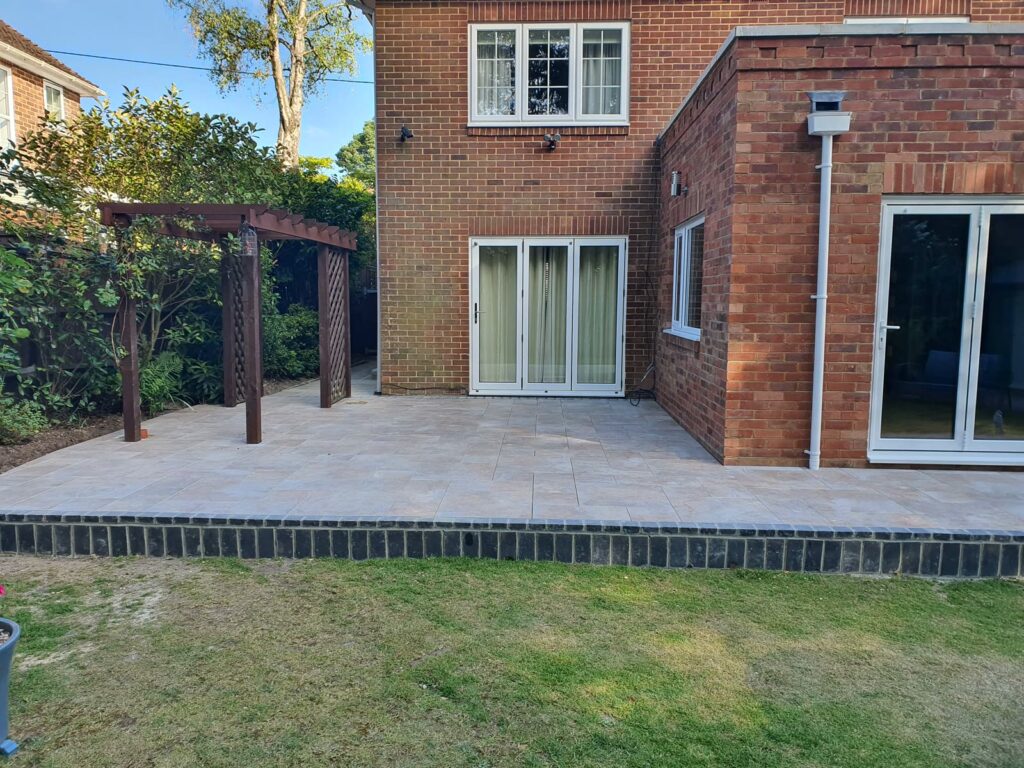
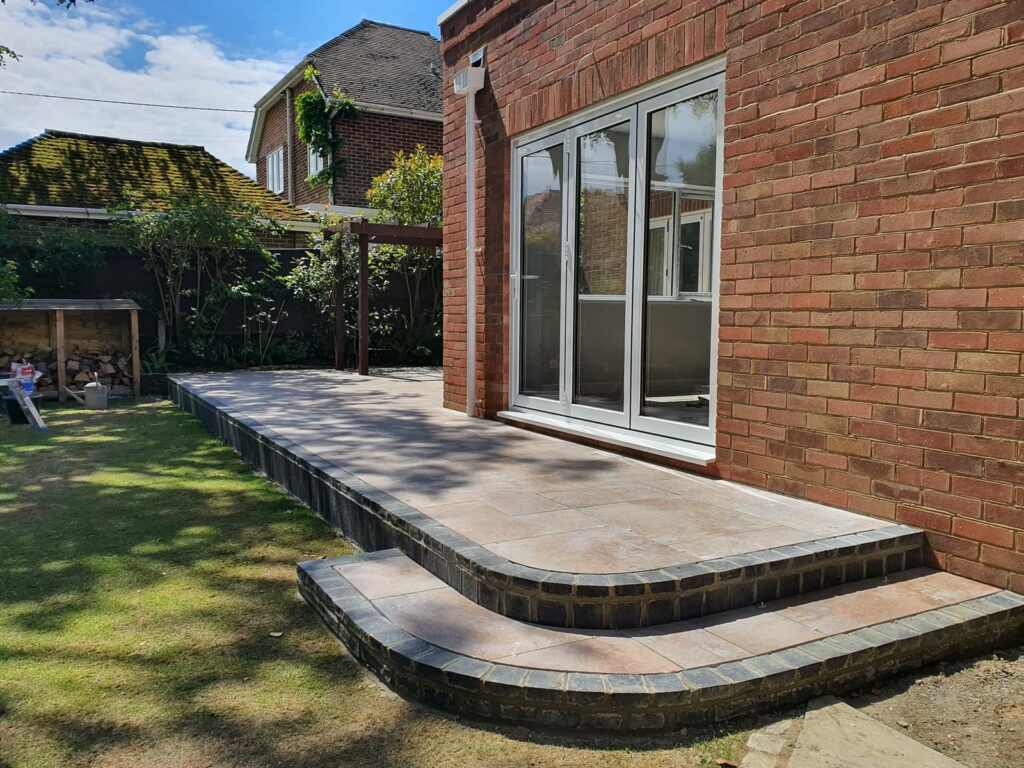
This single-storey rear extension gave our clients a big, bright new kitchen and living space, opening out onto a brand new patio with curved steps down to the garden. We built it in 2020, from the first dig in the lawn to the last patio slab. Here is how it came together.
1. Marking out and foundations
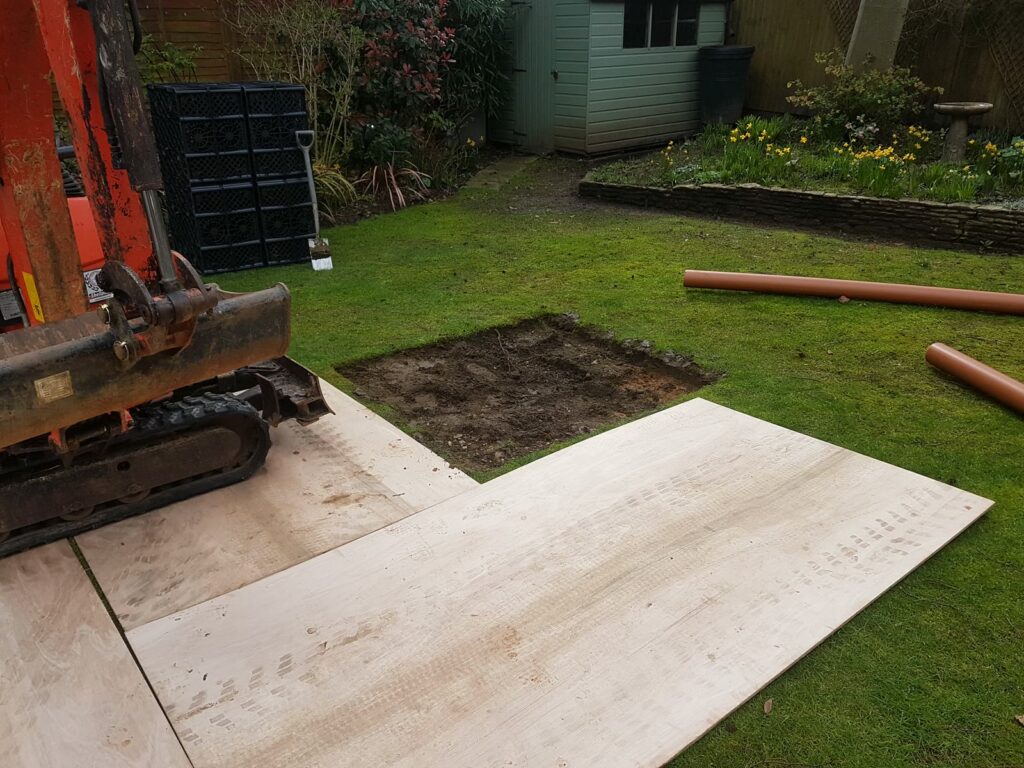
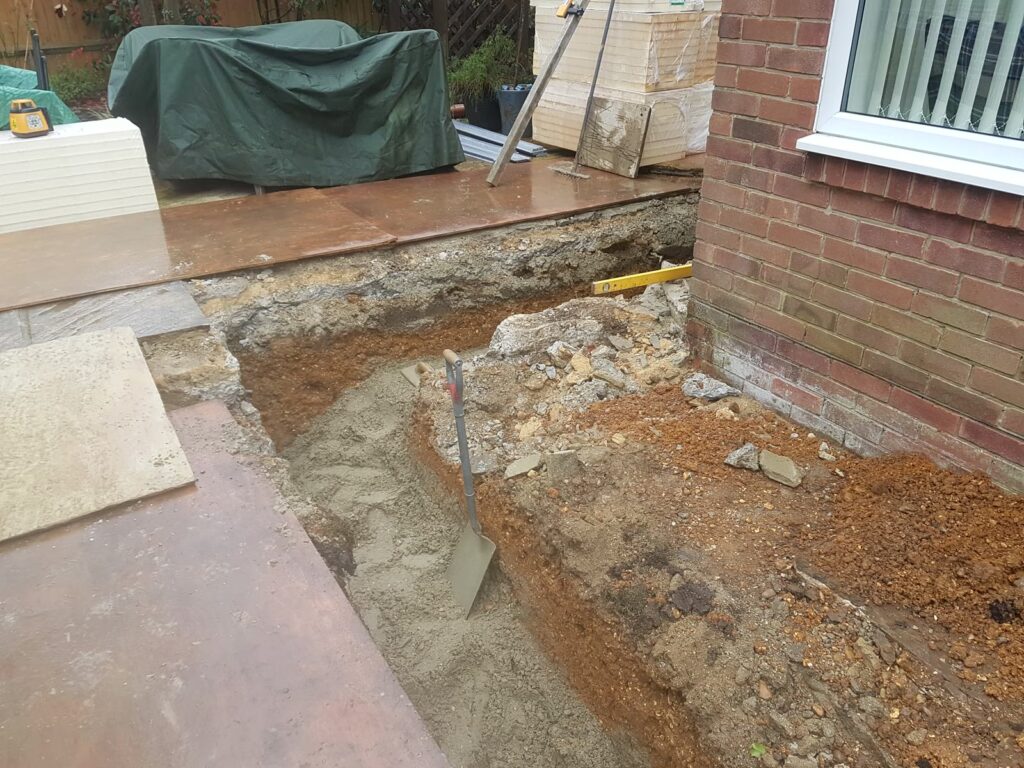
We protected the lawn with boards, marked out the footprint and dug the foundations with a mini digger. The foundations were checked and concreted before any walls went up.
2. Walls going up
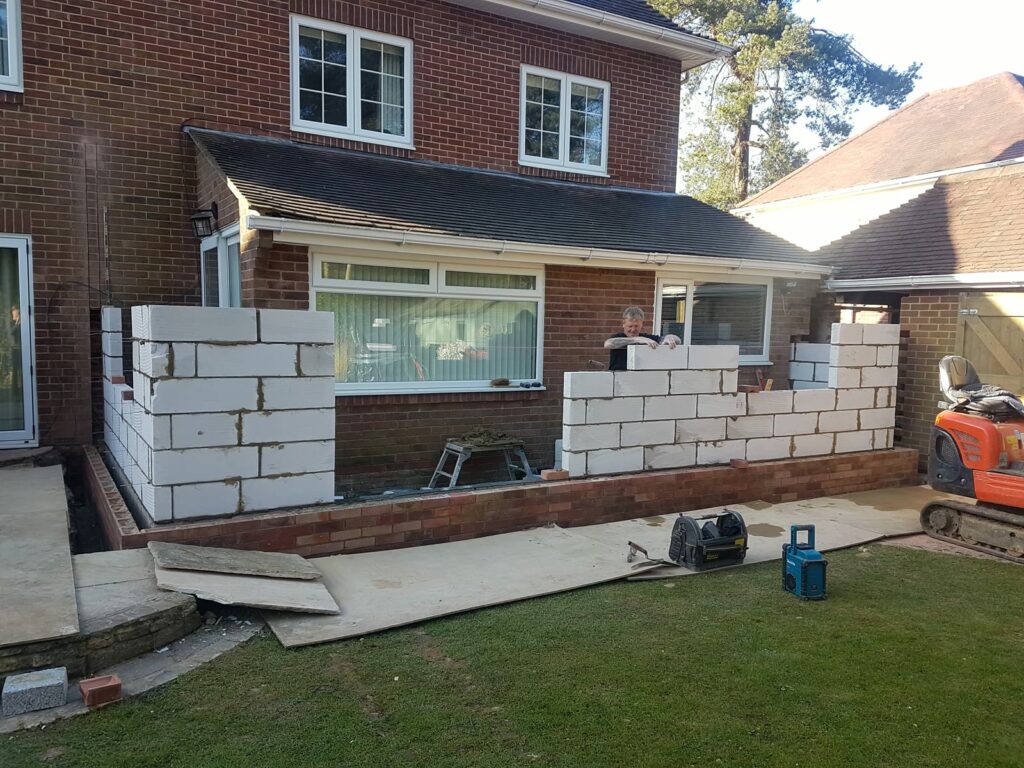
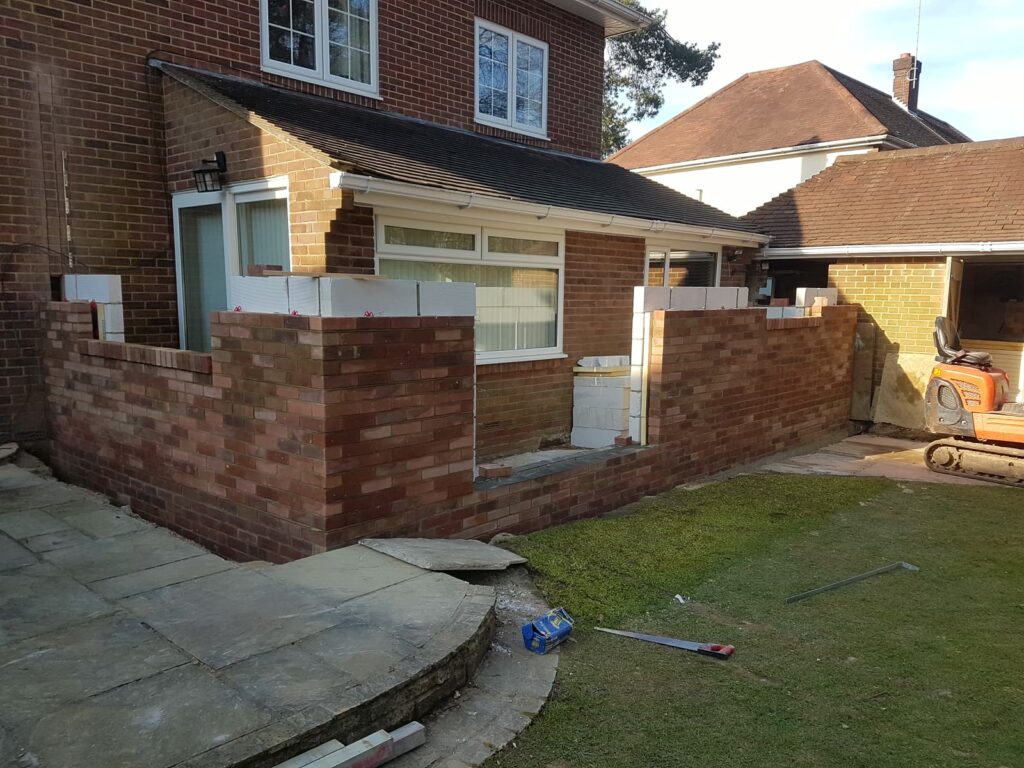
The inner blockwork and outer brickwork went up together, with the facing bricks chosen to sit naturally alongside the existing house.
3. The steel goes in
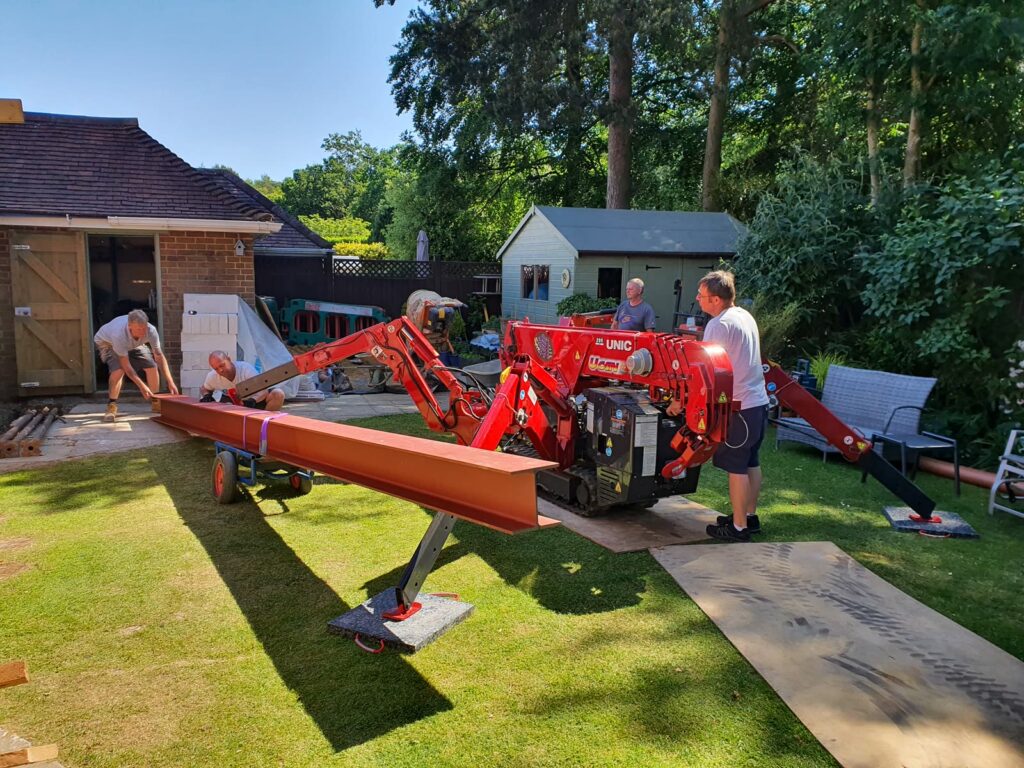
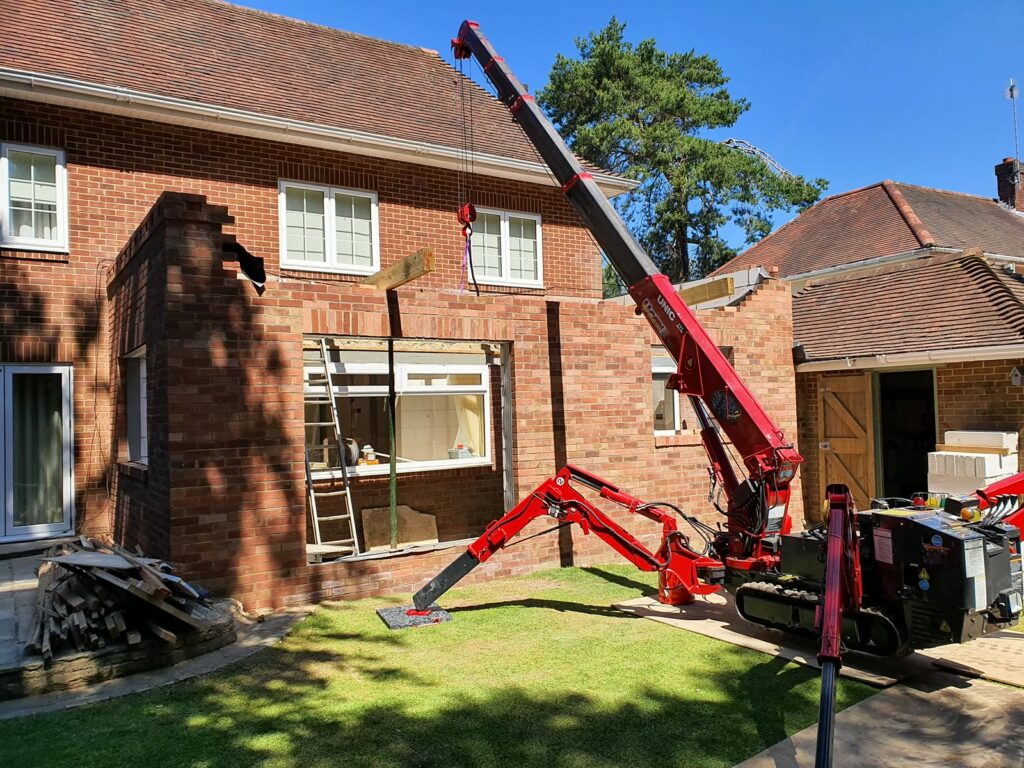
To open up the back of the house into the new space, a large steel beam was needed. A compact spider crane lifted it into place, working carefully from the garden.
4. The roof
With the steel in, the roof joists went on and the extension was made weathertight.
5. Opening up inside
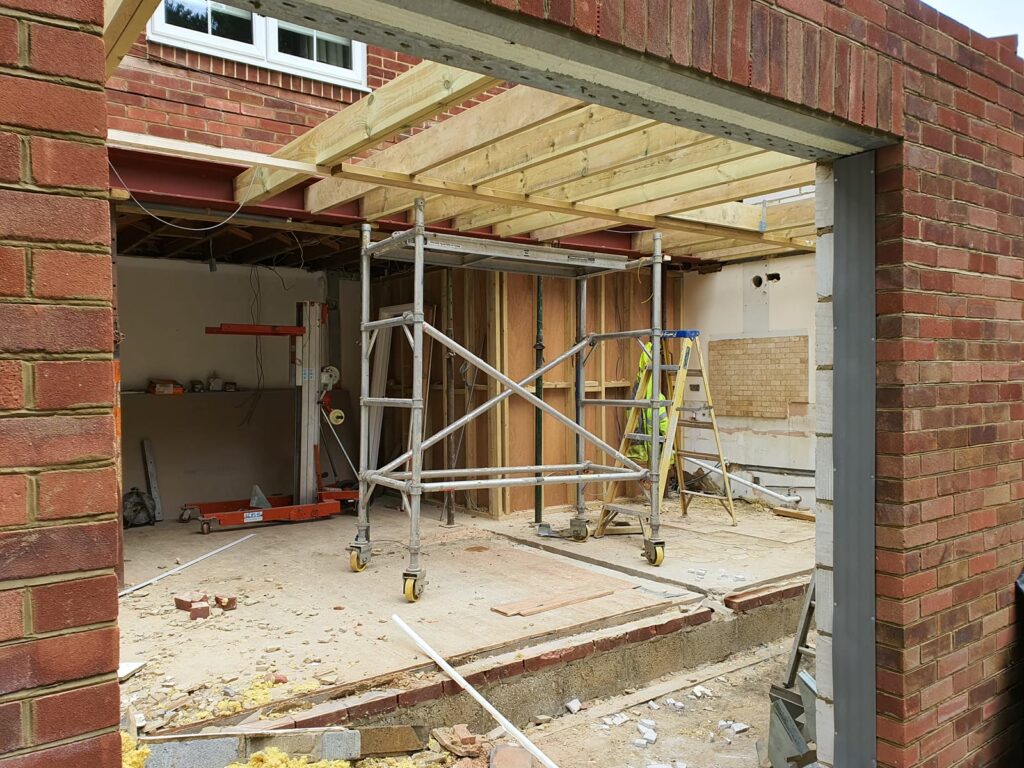
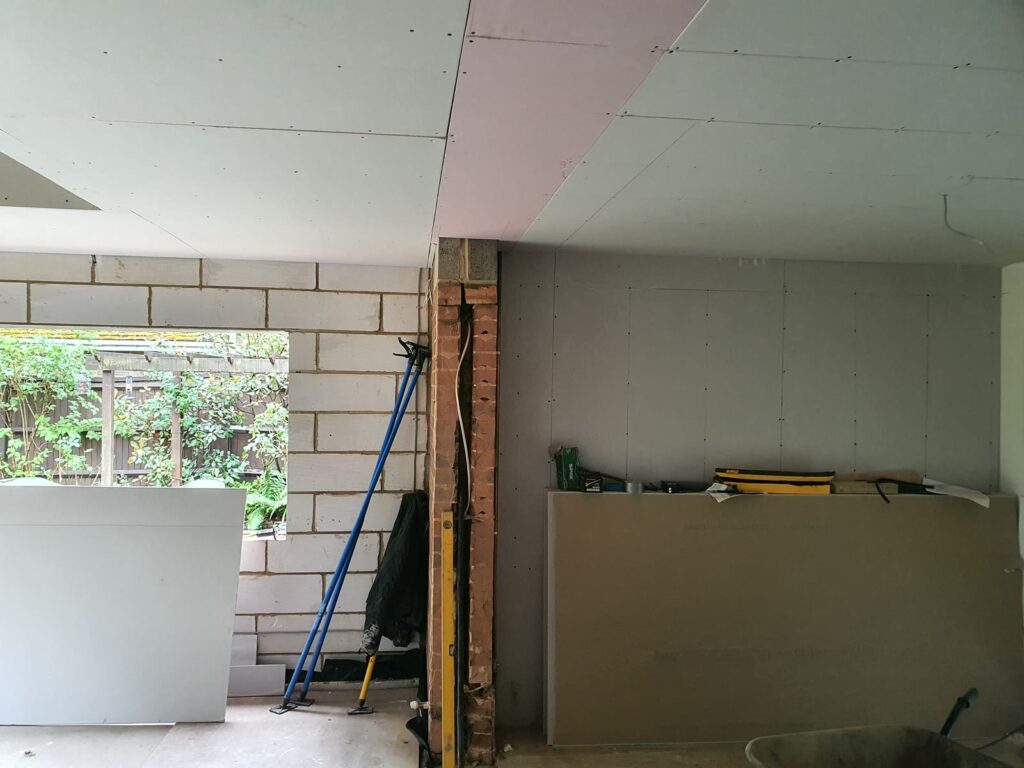
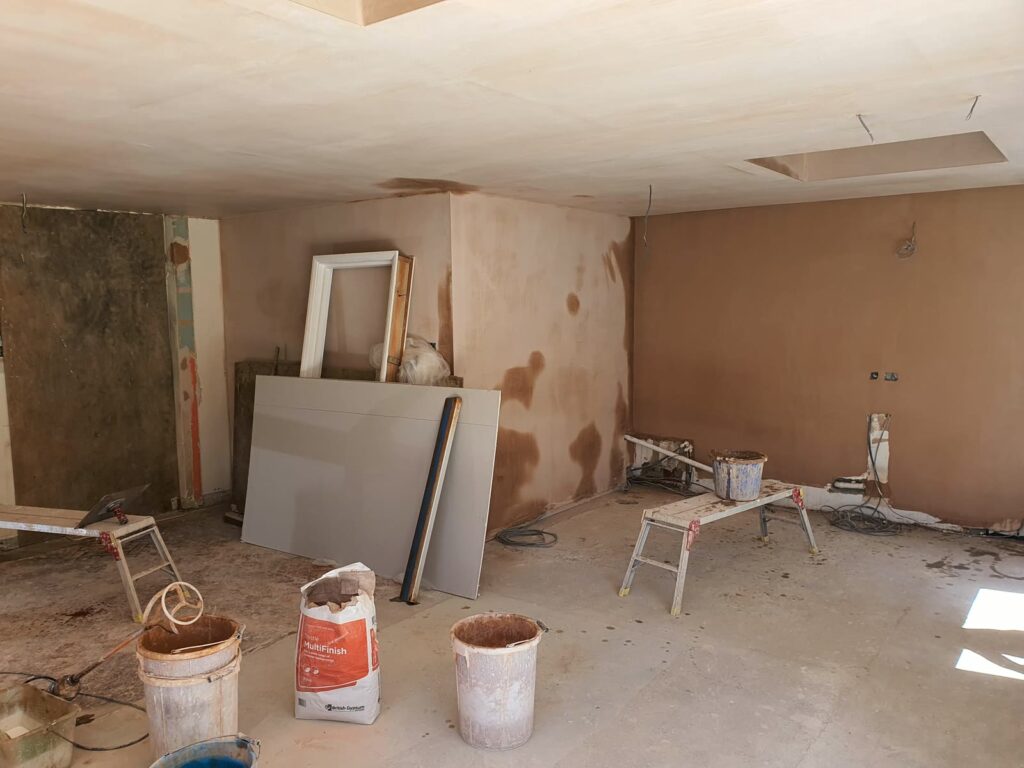
Inside, the old back wall was opened up into the extension, then the walls and ceilings were boarded and plastered, turning it into one big room.
6. The new kitchen
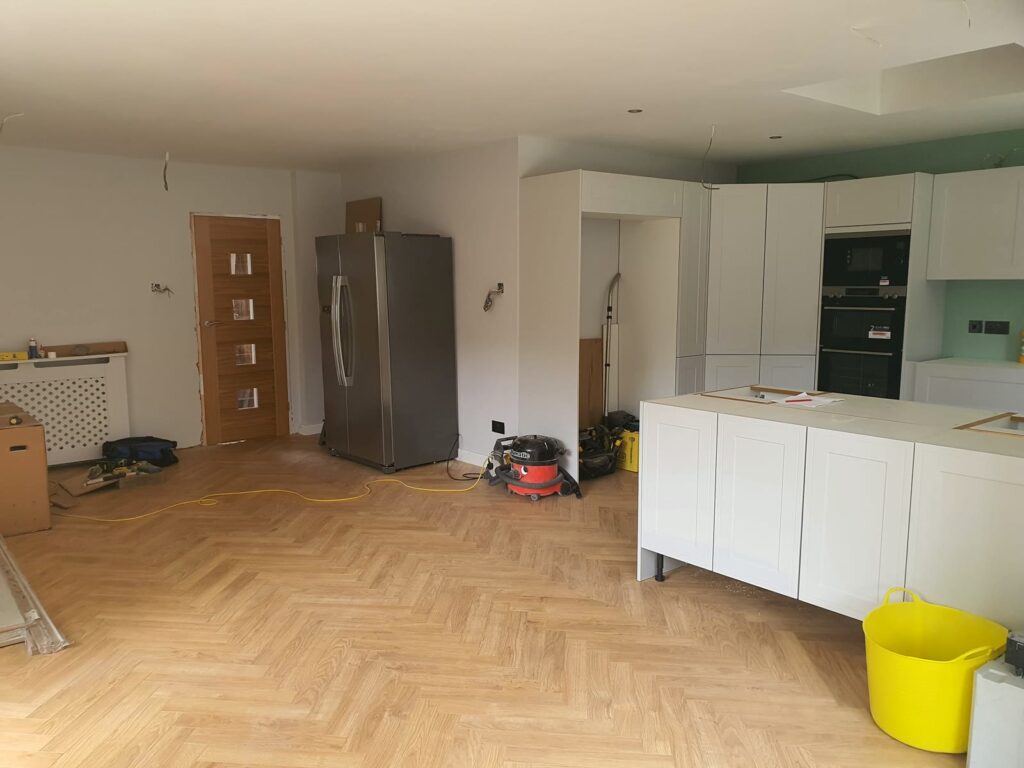
The new kitchen went in with an island, tall units and wood-effect flooring laid right through the space.
7. A patio with curved steps
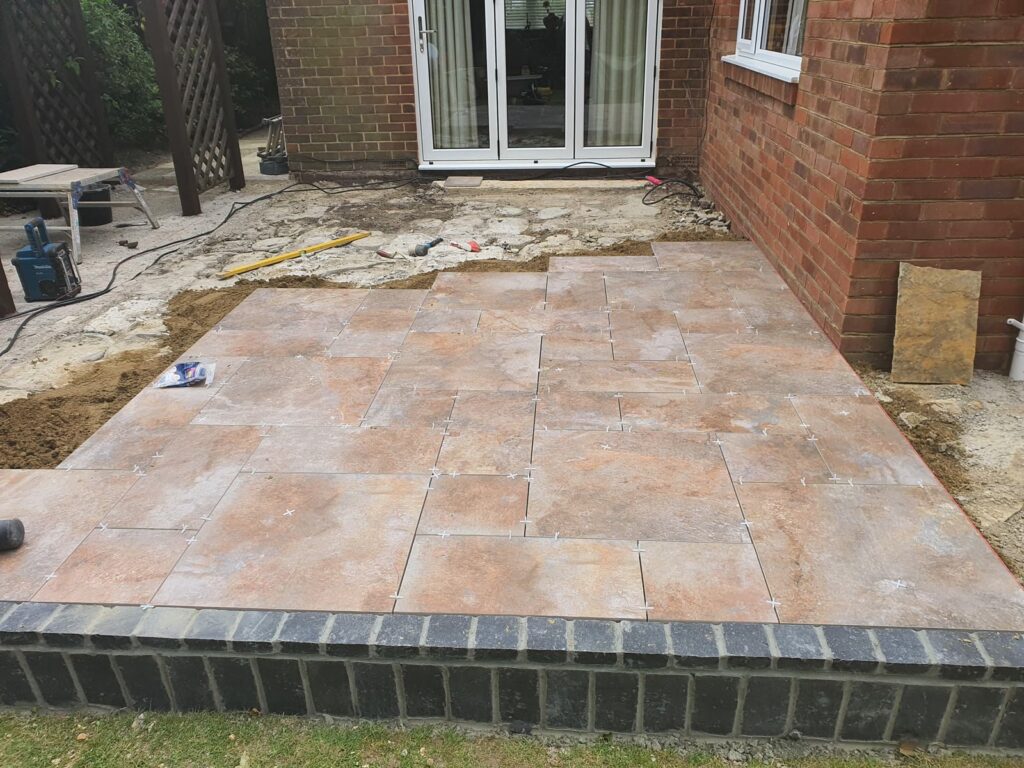
To finish, we laid a new porcelain patio right across the back of the house, with curved steps leading down to the lawn.
Planning an extension?
A single-storey extension is one of the best ways to add space and light without moving house. We handle everything from the foundations to the finishing touches, including steels, kitchens and patios. Read more about our house extensions, get in touch or call us on 07788 975194 for a free quote and site visit.