
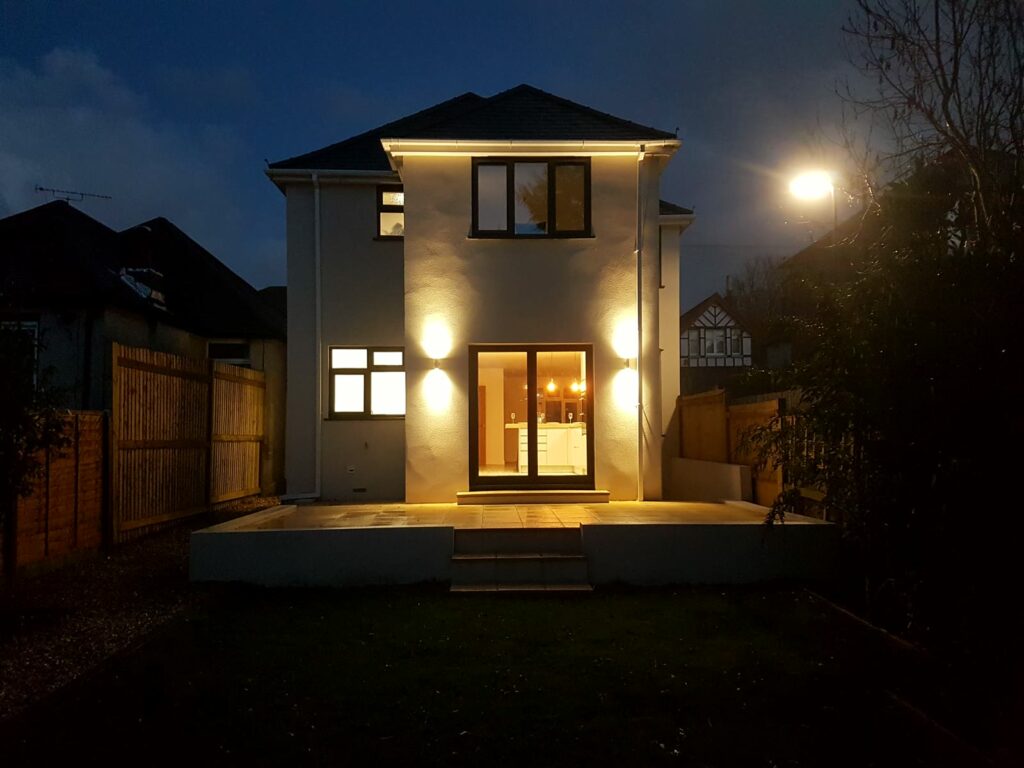
This was one of our own projects. In early 2018 we took on a tired bungalow with an overgrown garden, and over the following months we turned it into a bright, modern two-storey family home. We stripped it back, took the roof off, built a whole new first floor, and finished it with fresh render, an open-plan kitchen and a new garden. Once it was finished, we sold it. Here is how it came together.
Before and after
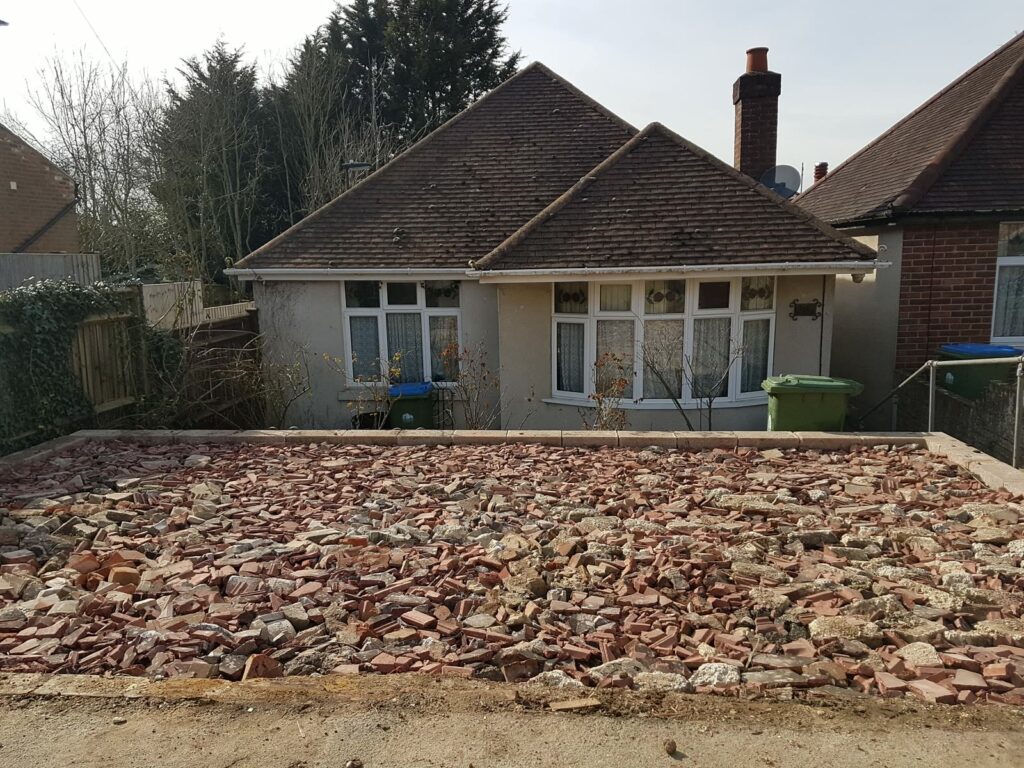
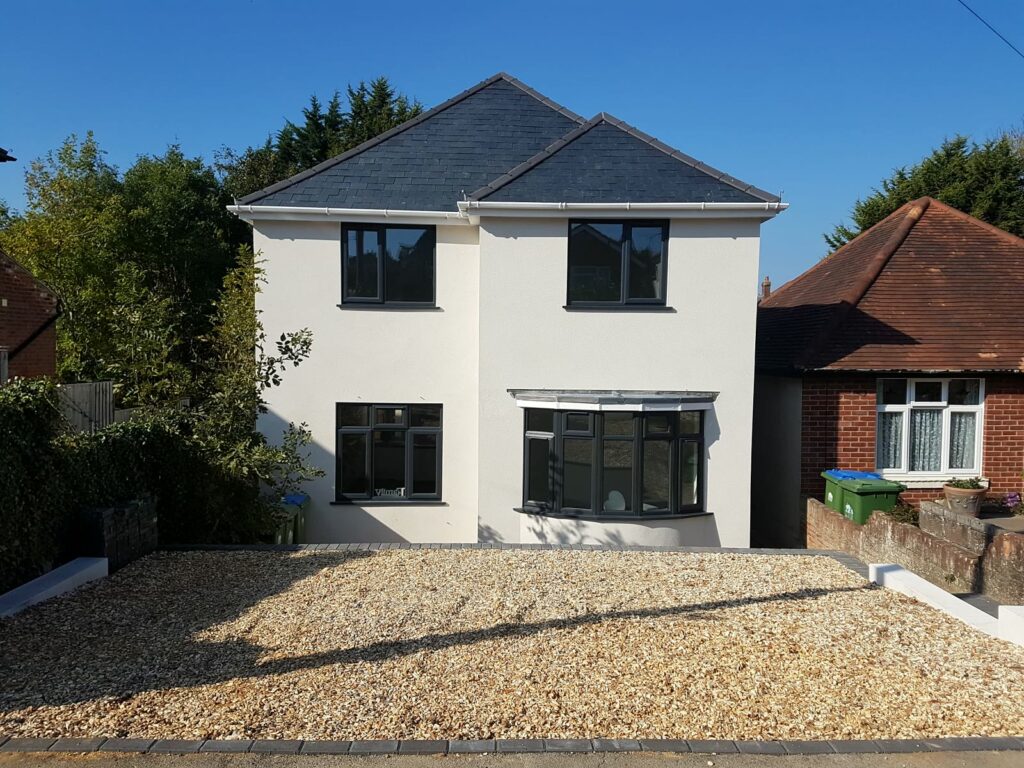
1. Where we started
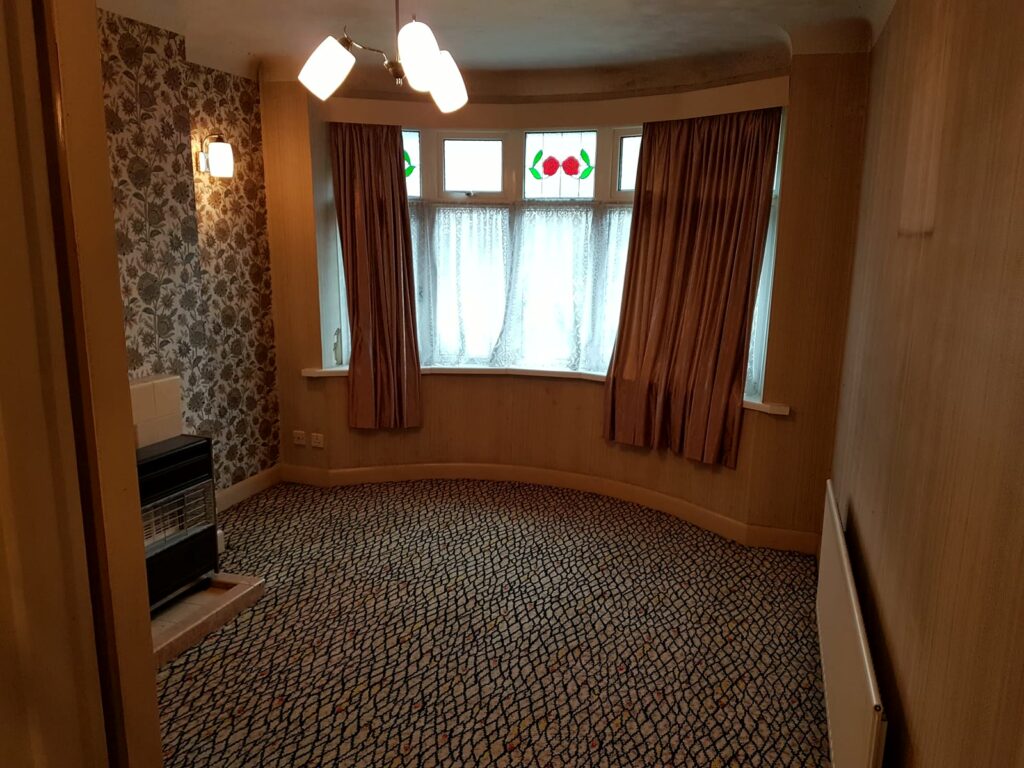
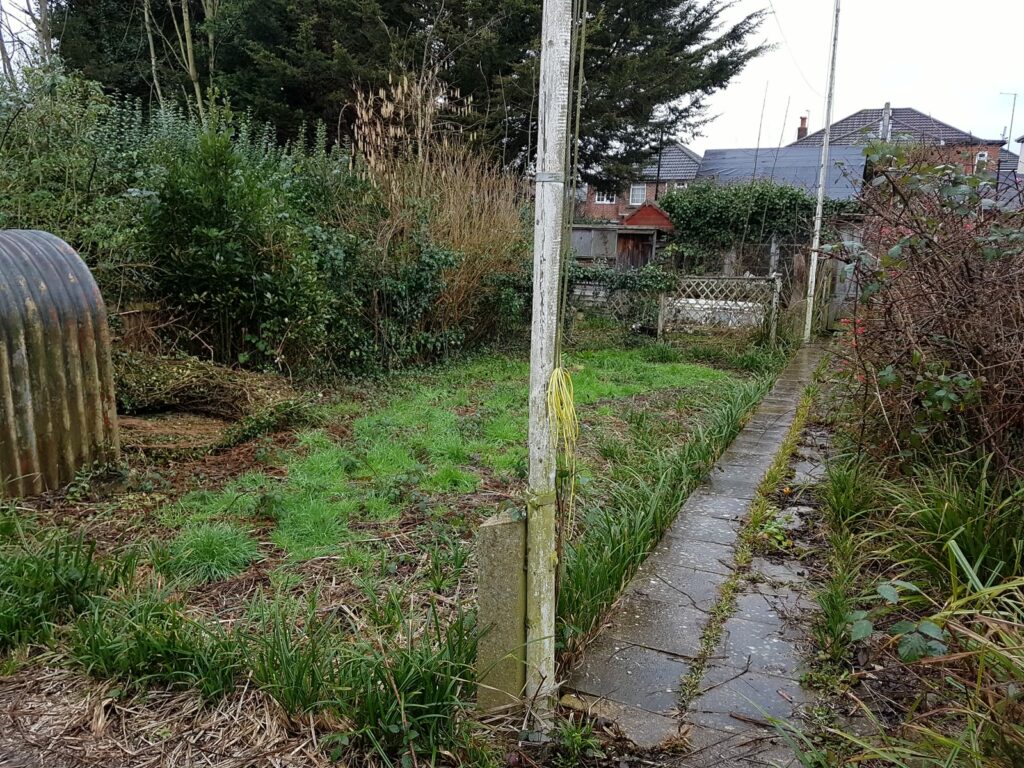
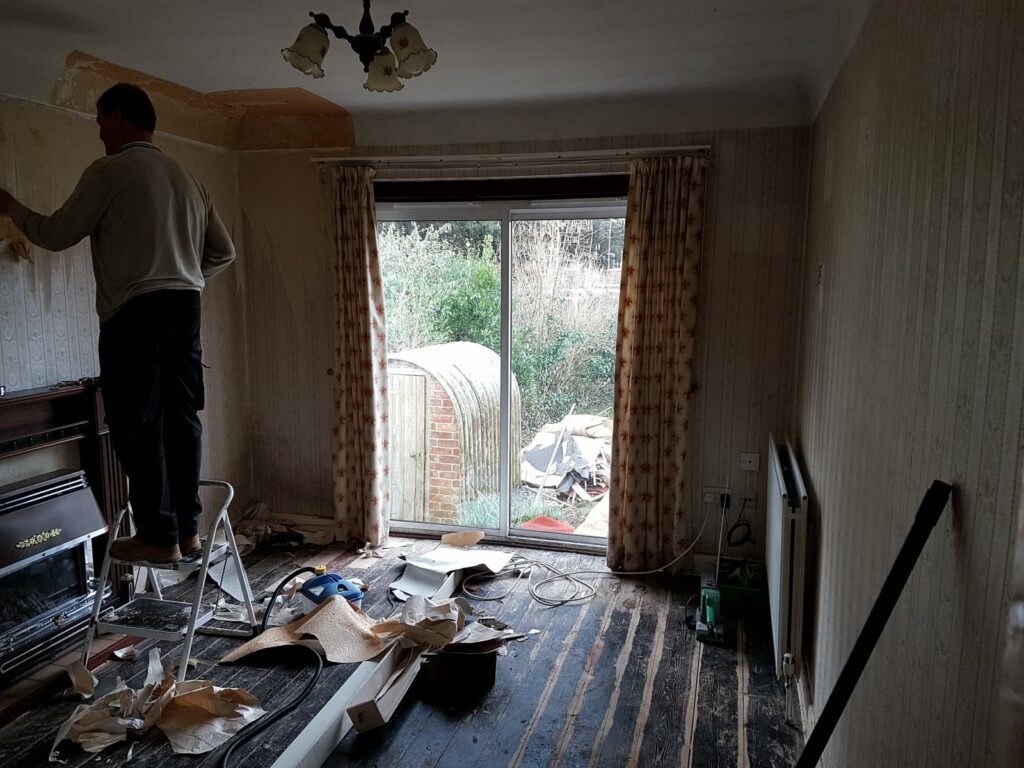
Inside, the bungalow hadn’t been touched for years, and the back garden had become completely overgrown.
2. Stripping it back
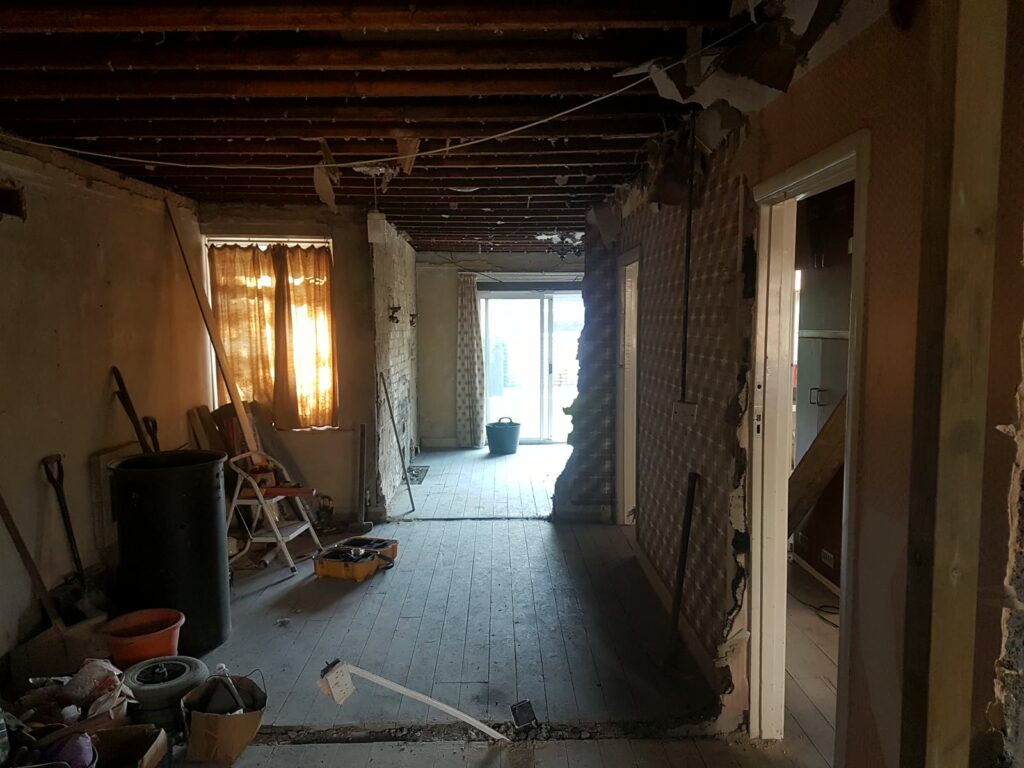
The first job was to strip out the old finishes, fittings and ceilings, taking the building back to its structure so we could see exactly what we were working with.
3. Roof off
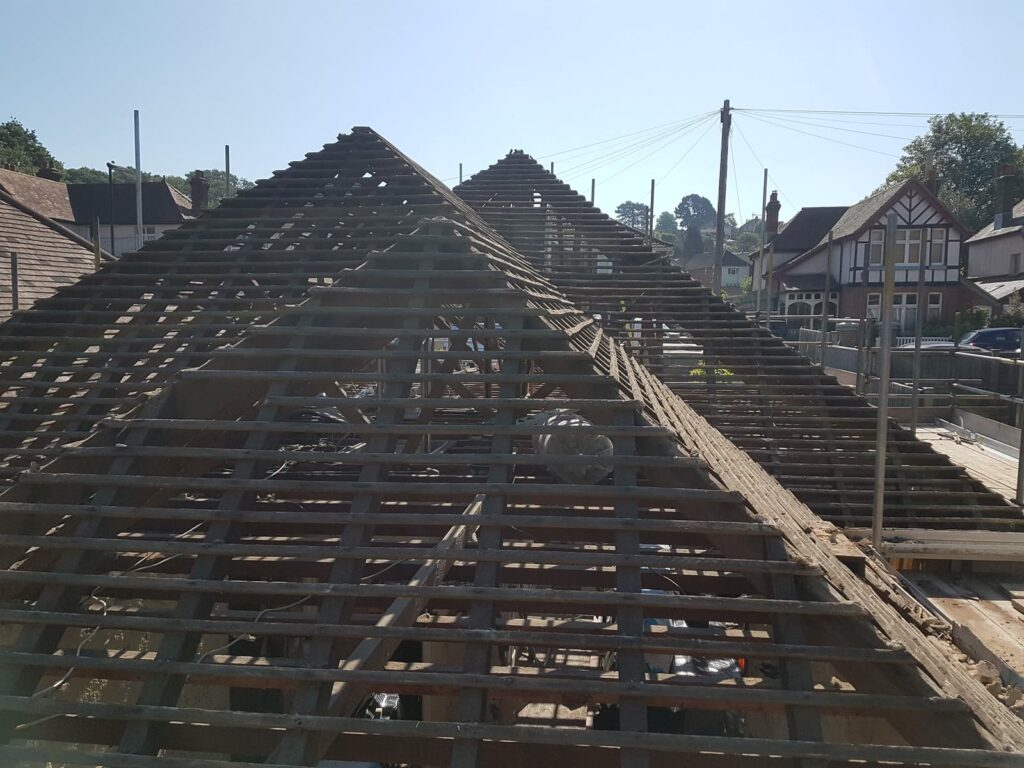
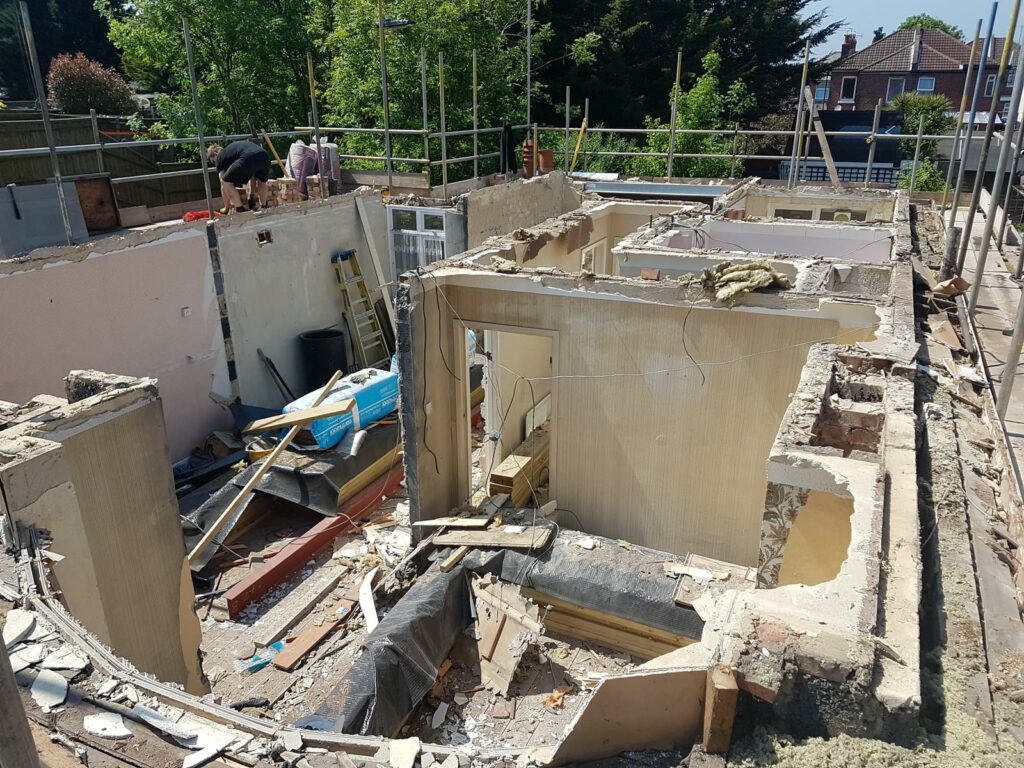
In spring 2018 the old roof came off, and the building was opened up ready for the new layout and the extra storey.
4. A whole new first floor
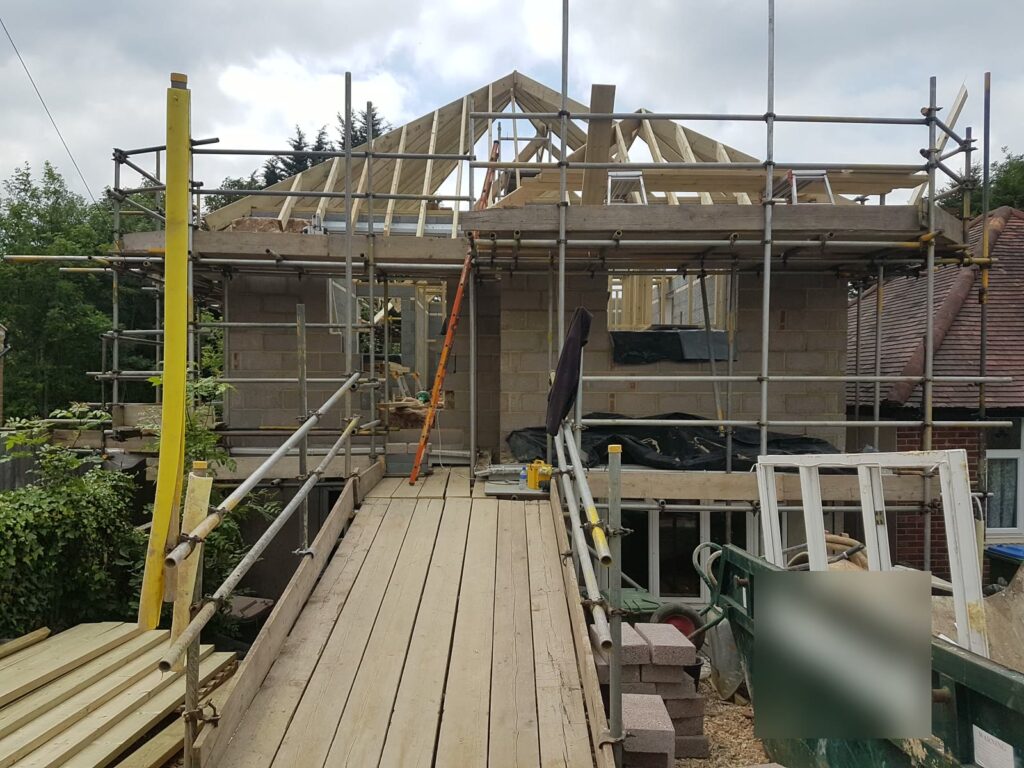
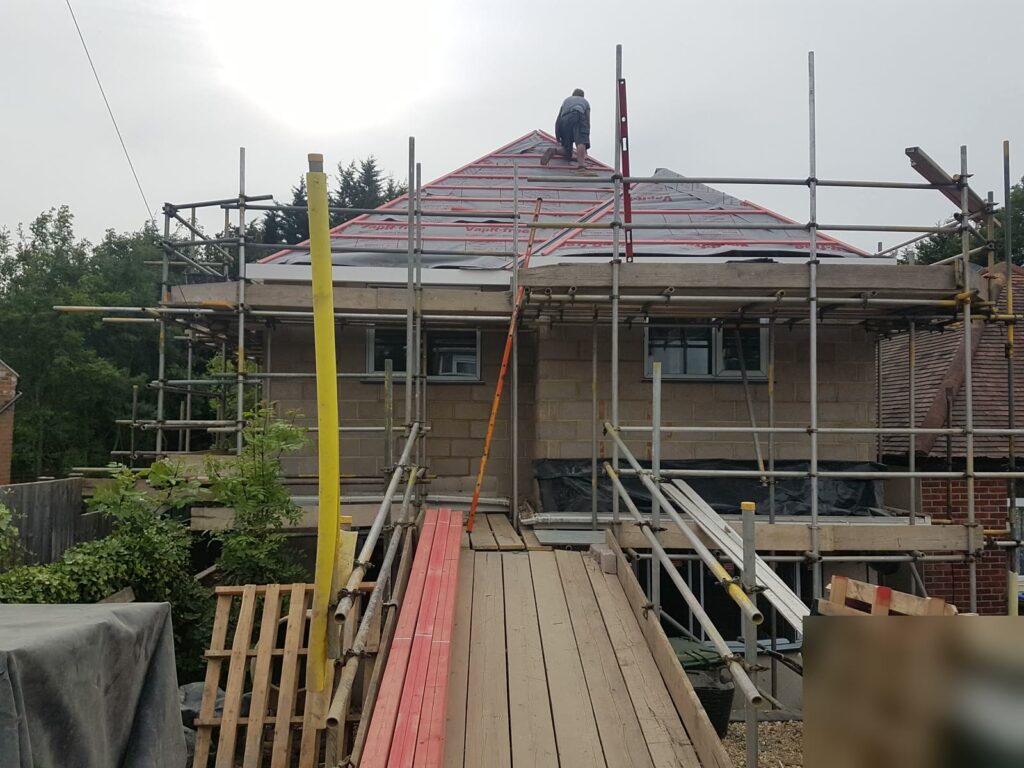
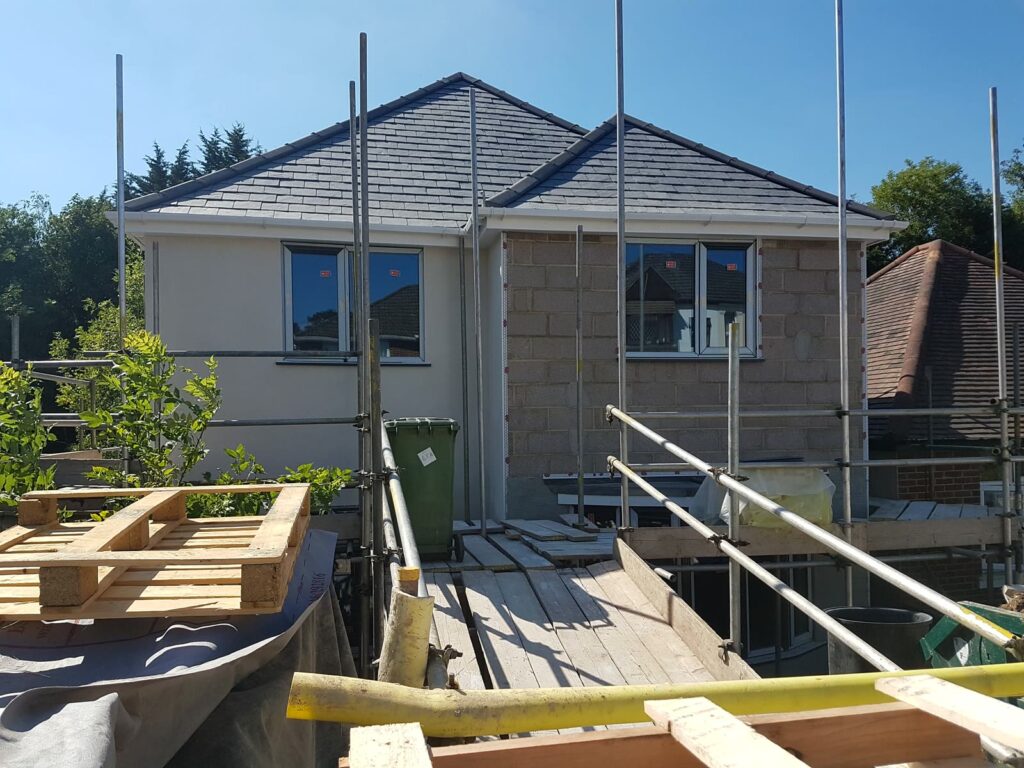
Over the summer the new first-floor walls went up, the roof trusses were lifted into place, and the new roof was tiled, turning a single-storey bungalow into a two-storey house.
5. Rendered and finished outside
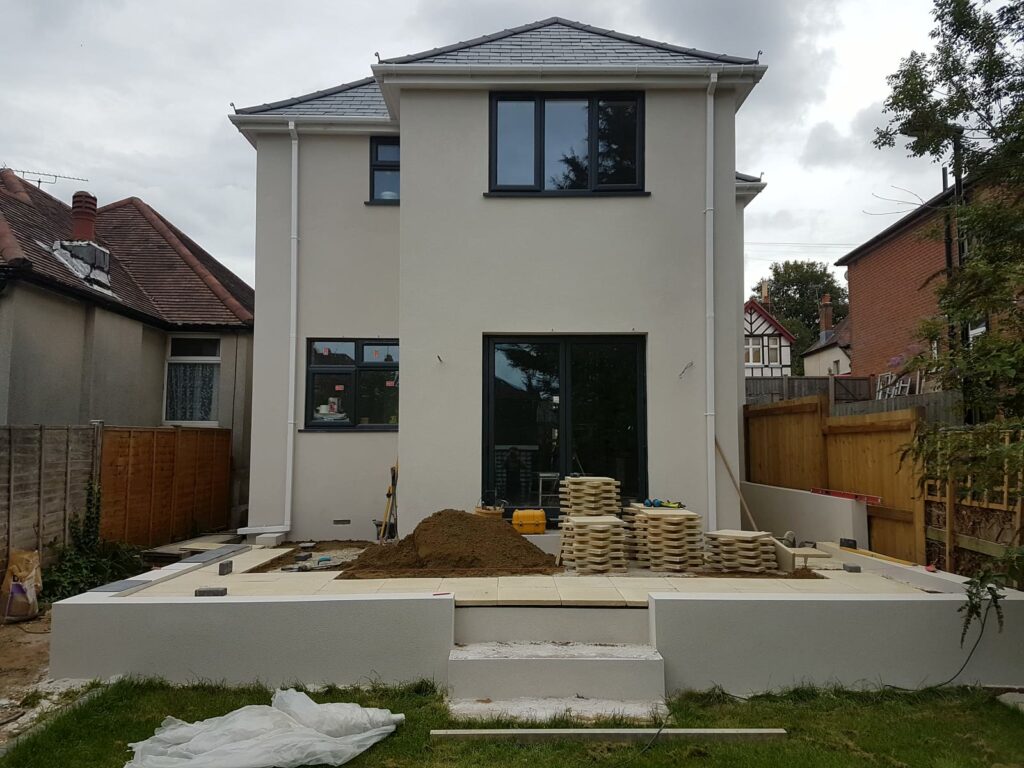
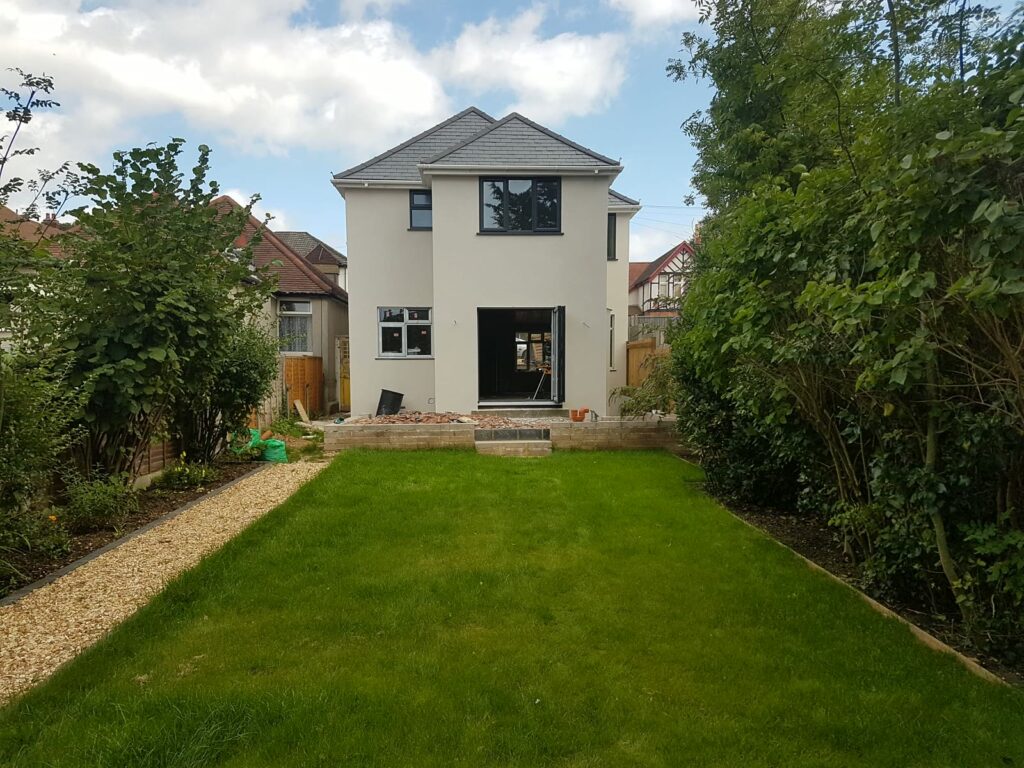
With new windows and doors in, the whole house was rendered, giving it a clean, modern finish.
6. Inside
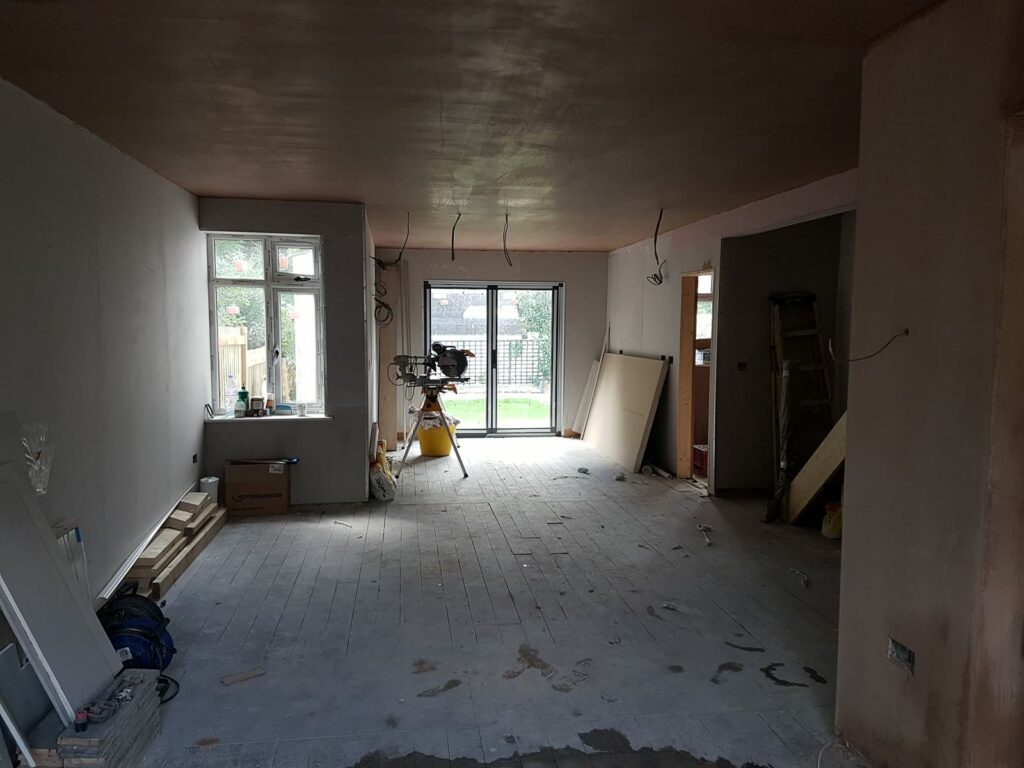
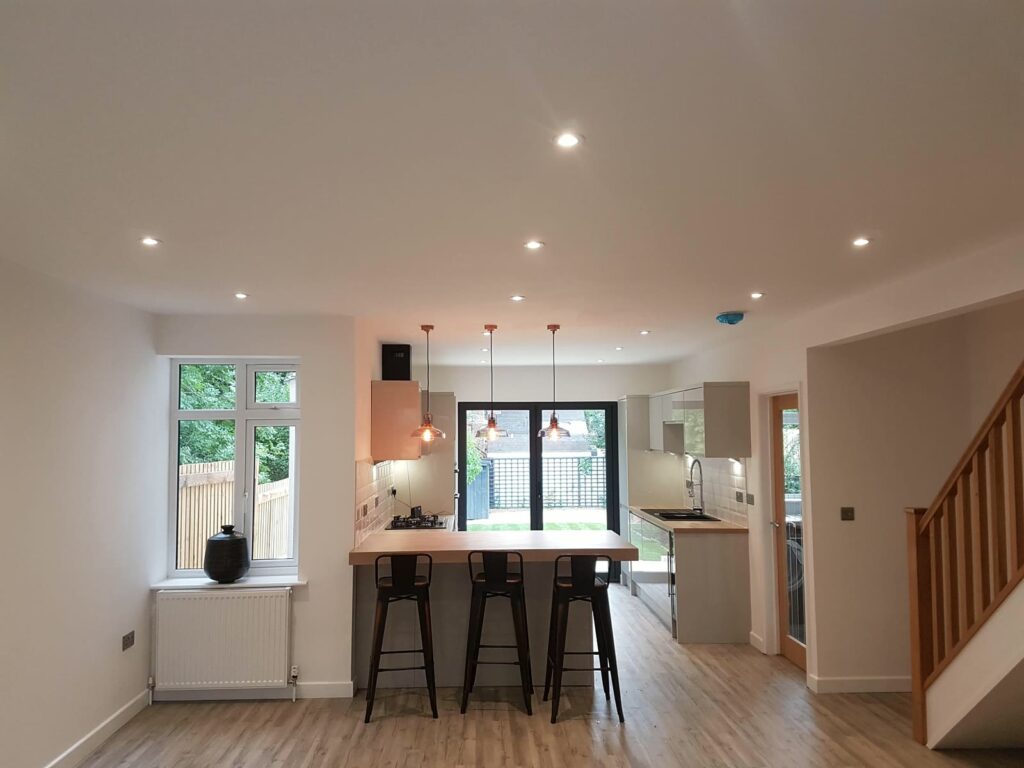
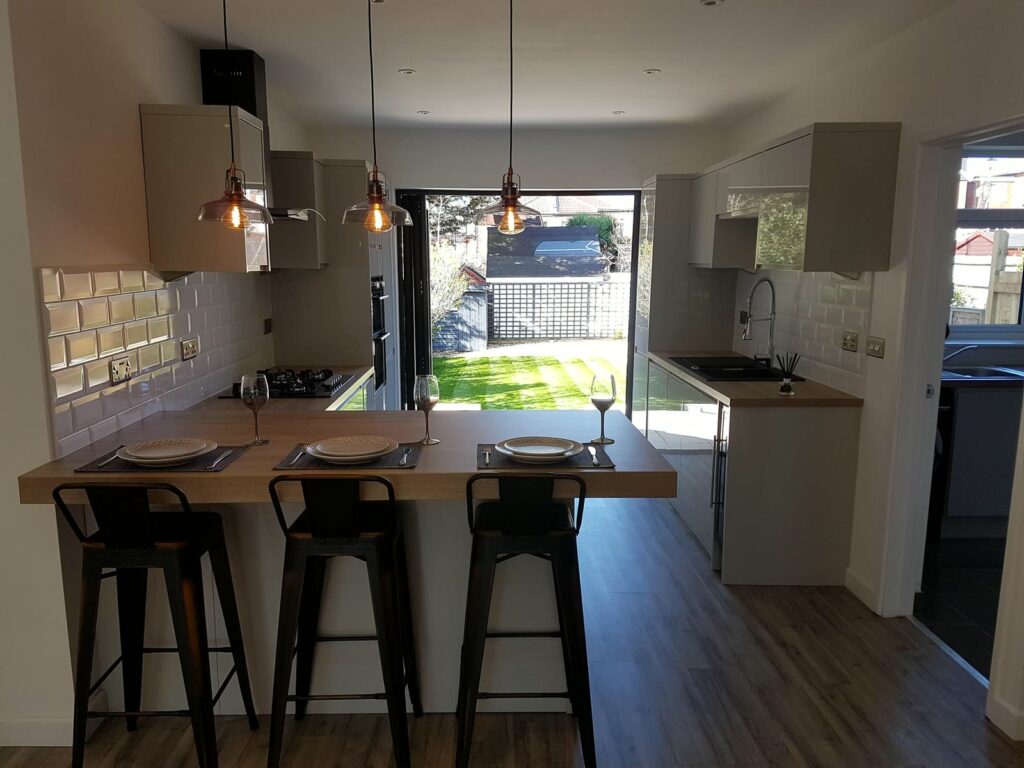
Inside, the house was plastered throughout, then the new staircase and an open-plan kitchen and dining space went in, with doors opening straight out onto the garden.
7. The finished home
By the autumn the house was finished, with a new lawn and gravel driveway. It’s one of our favourite transformations, and a good example of how much space you can gain by building up instead of moving.
Thinking of going up?
Adding a storey to a bungalow can give you a family-sized home without having to move. It usually needs either planning permission or prior approval from your council, as well as building regulations approval, and a structural engineer will check that the existing walls and foundations can take the extra load. We can talk you through all of it. Read more about our house extensions, get in touch or call us on 07788 975194.