
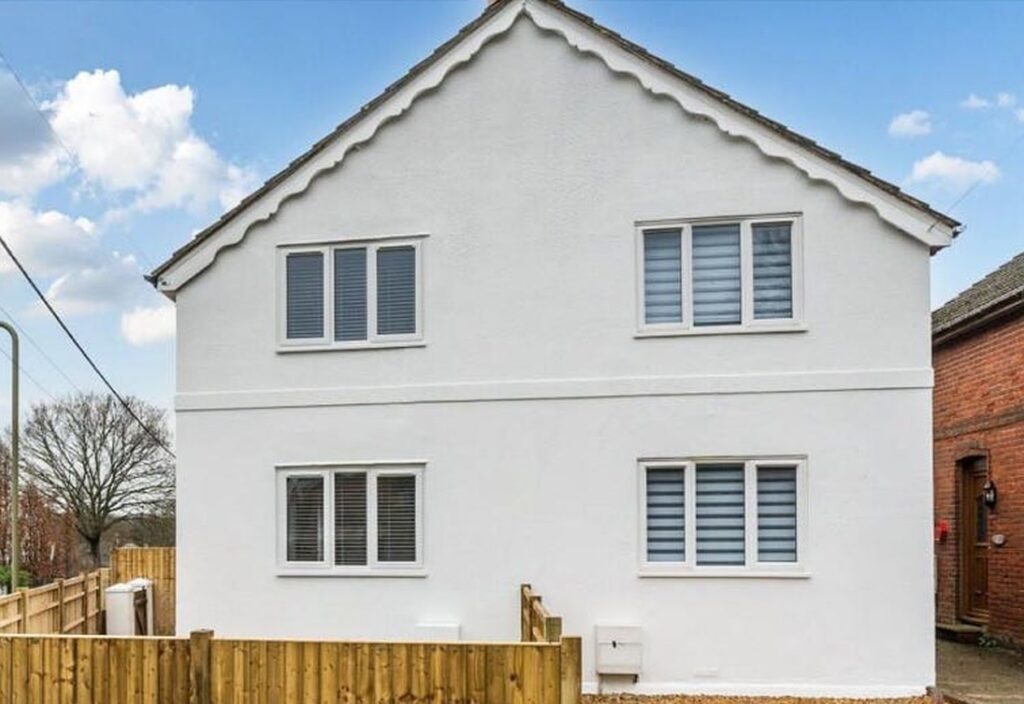
This was one of our own projects. We took on a tired house with an old rear extension that was past its best and a garden that had disappeared under brambles. Through 2025 we rebuilt the extension taller in matching brick with a new insulated flat roof, renovated the house from top to bottom, and finished it with a new kitchen, bathroom, shower room, render and landscaped garden. Once it was finished, we sold it in early 2026.
1. Where we started
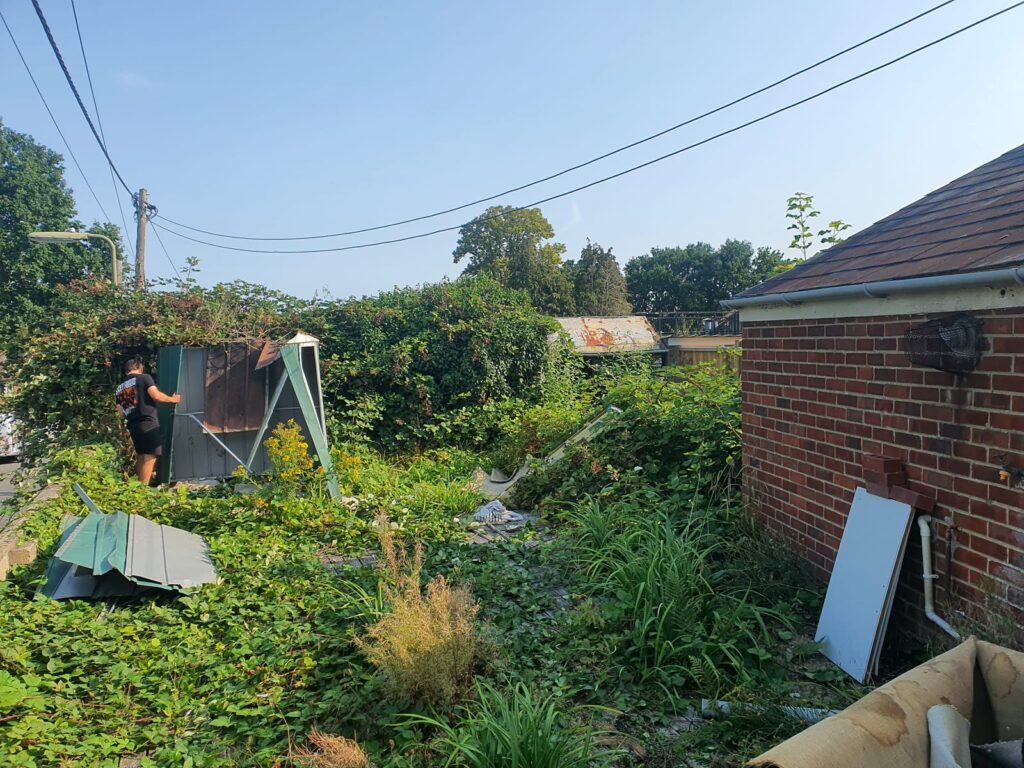
The first job was simply getting to the building: the back garden was completely overgrown. Once it was cleared, we could see what we were working with.
2. Taking it back and rebuilding
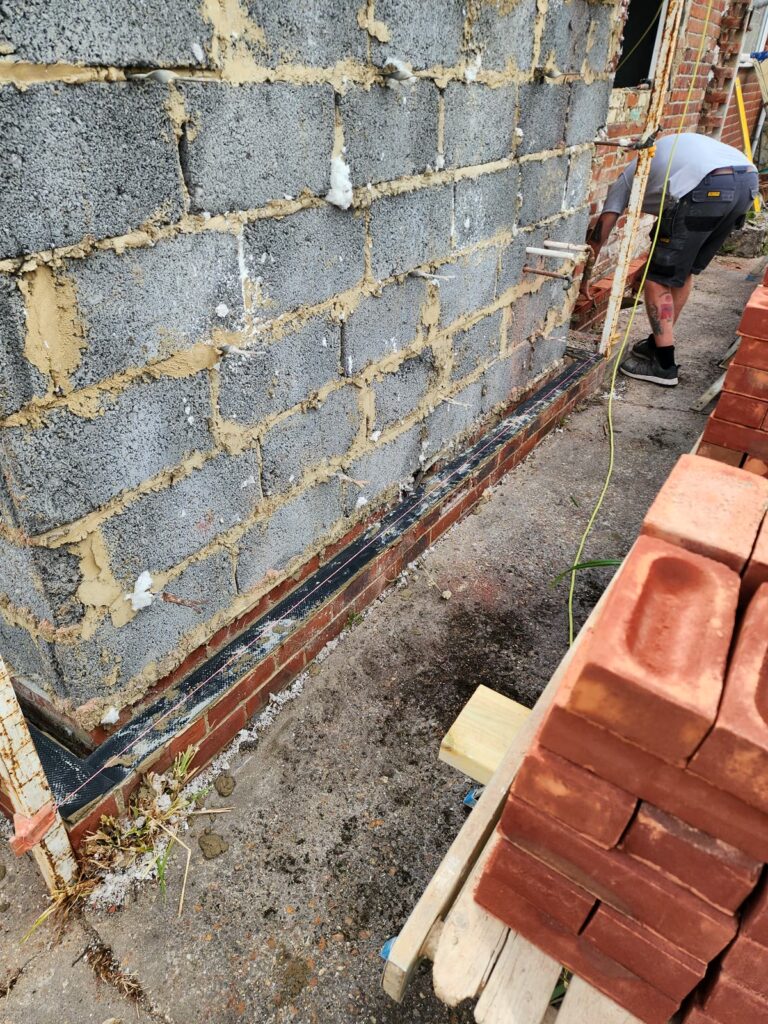
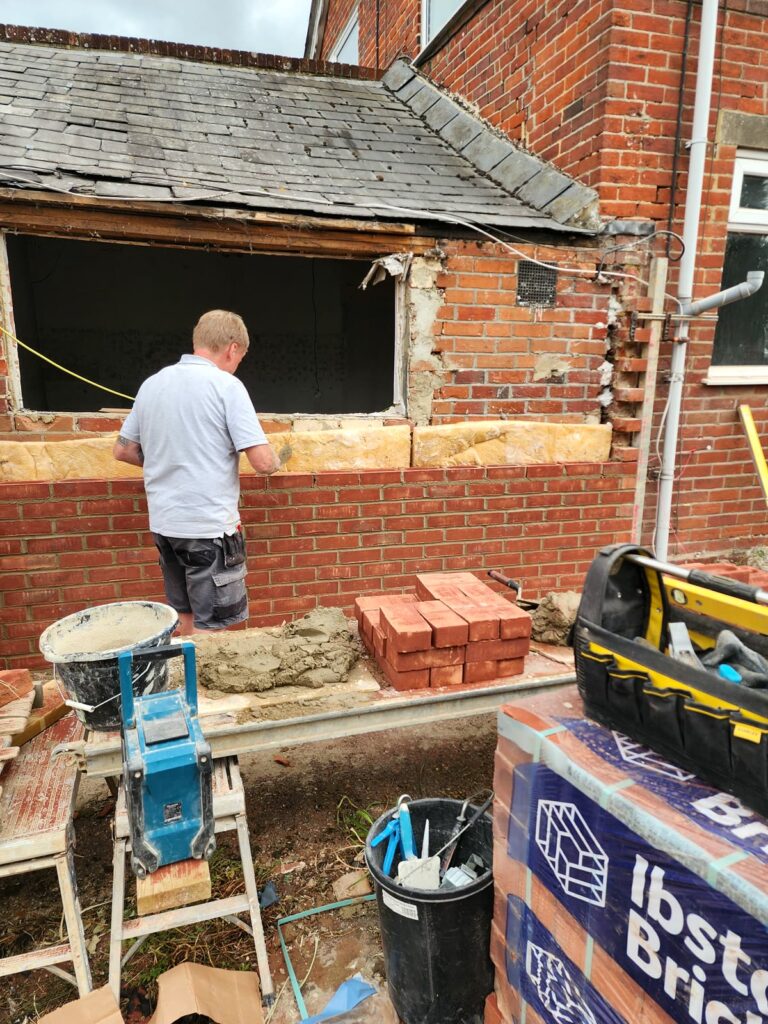
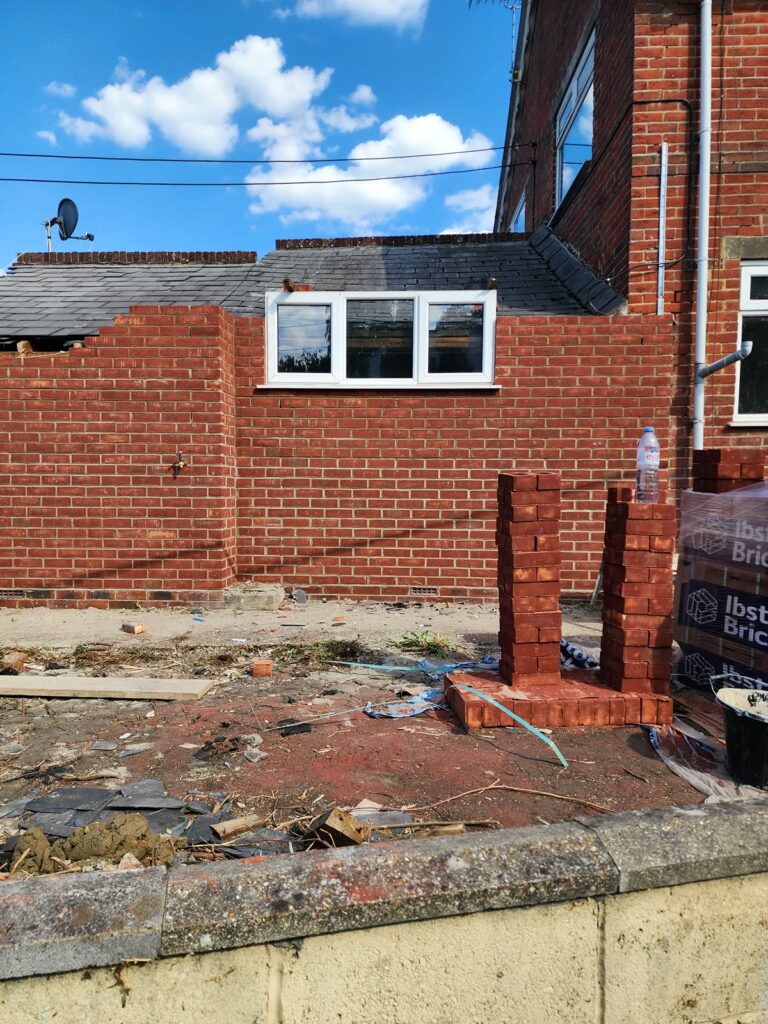
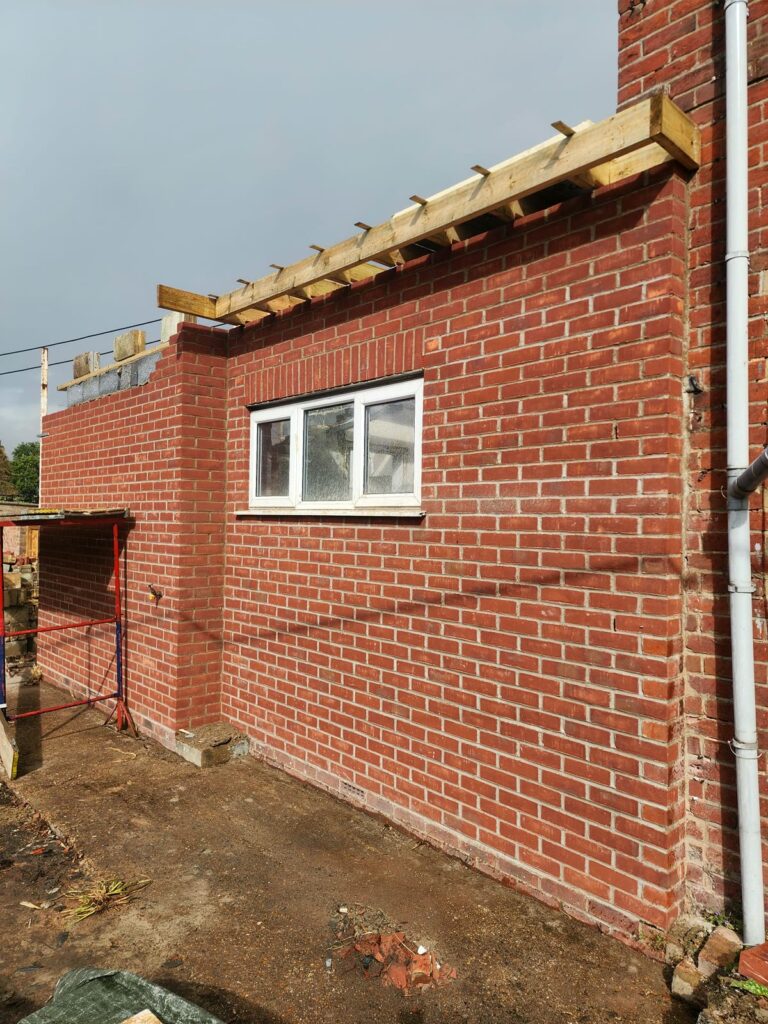
The old roof came off and the walls were taken down to a sound level. We then rebuilt them in facing brick, taller than before, giving more headroom and a much better finish.
3. A new flat roof
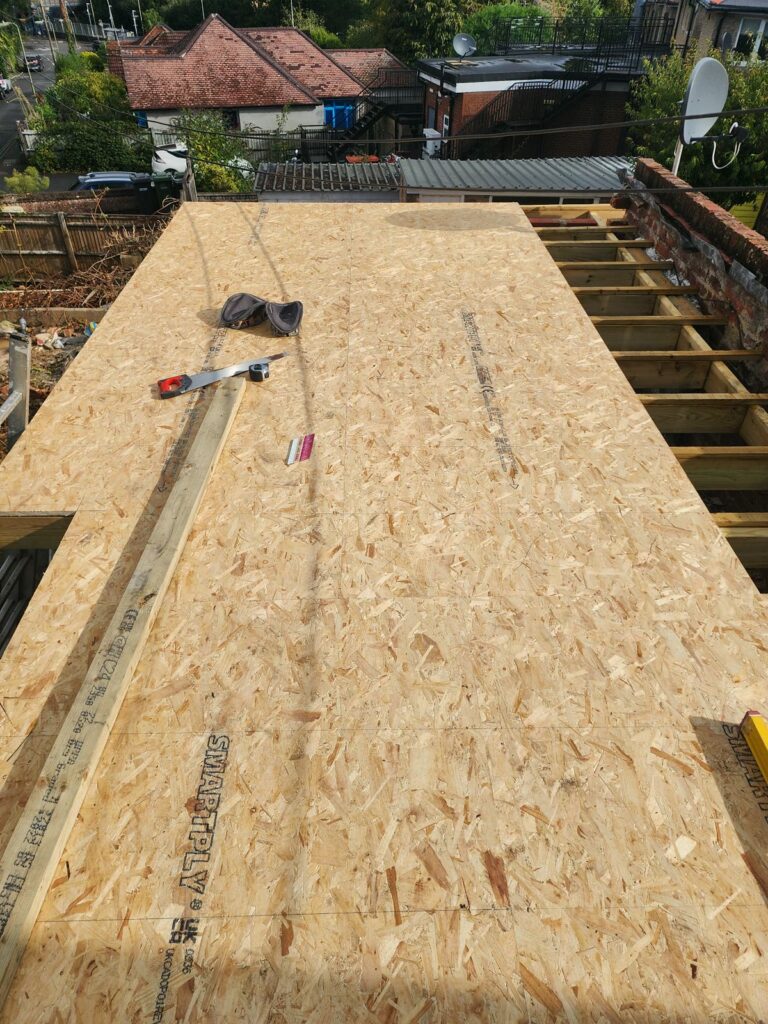
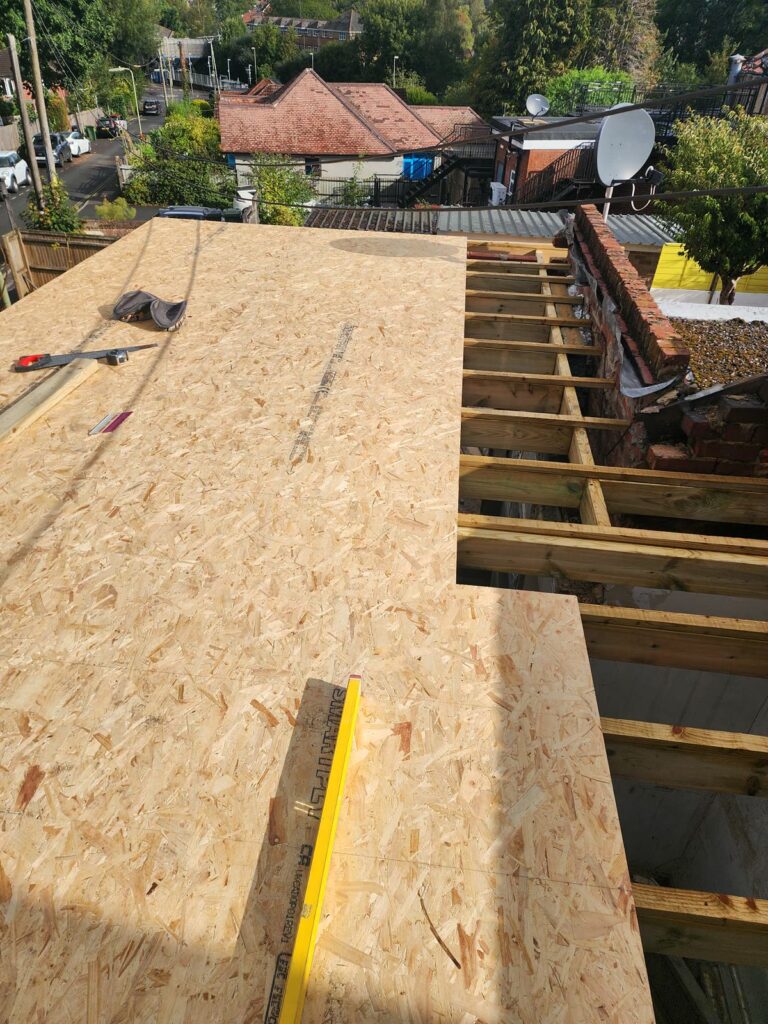
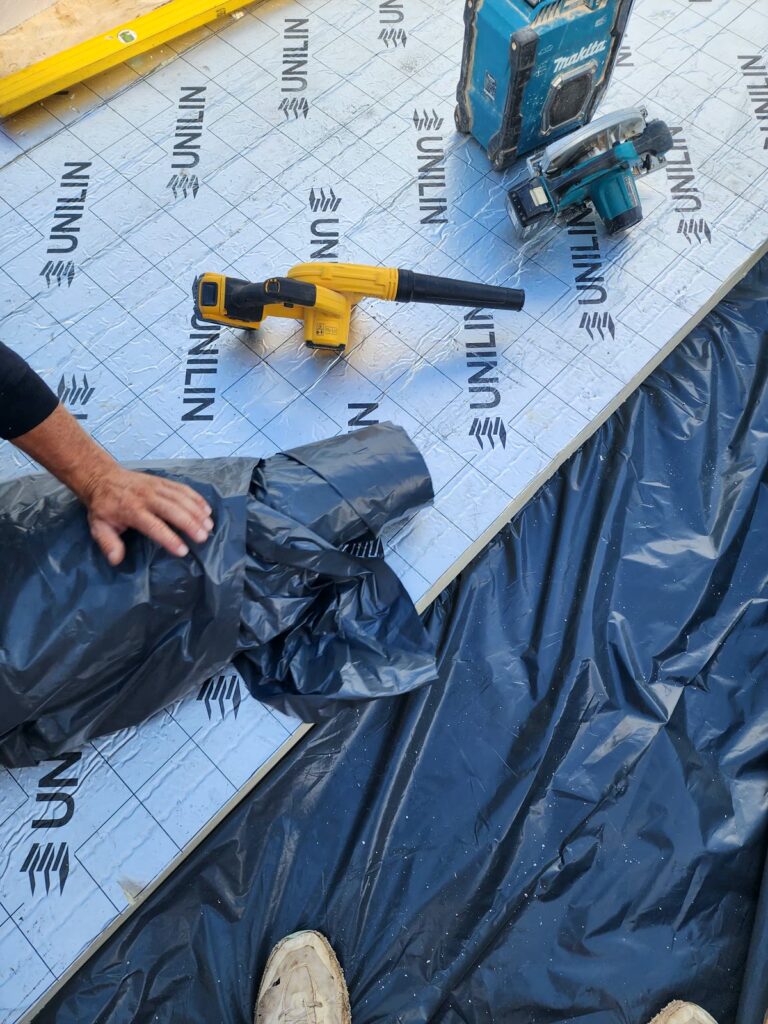
New roof joists went on, then the roof was decked, covered with a vapour control layer and insulated with rigid insulation boards before the final covering. A properly insulated roof makes a big difference to how warm the room feels in winter.
4. Finished outside
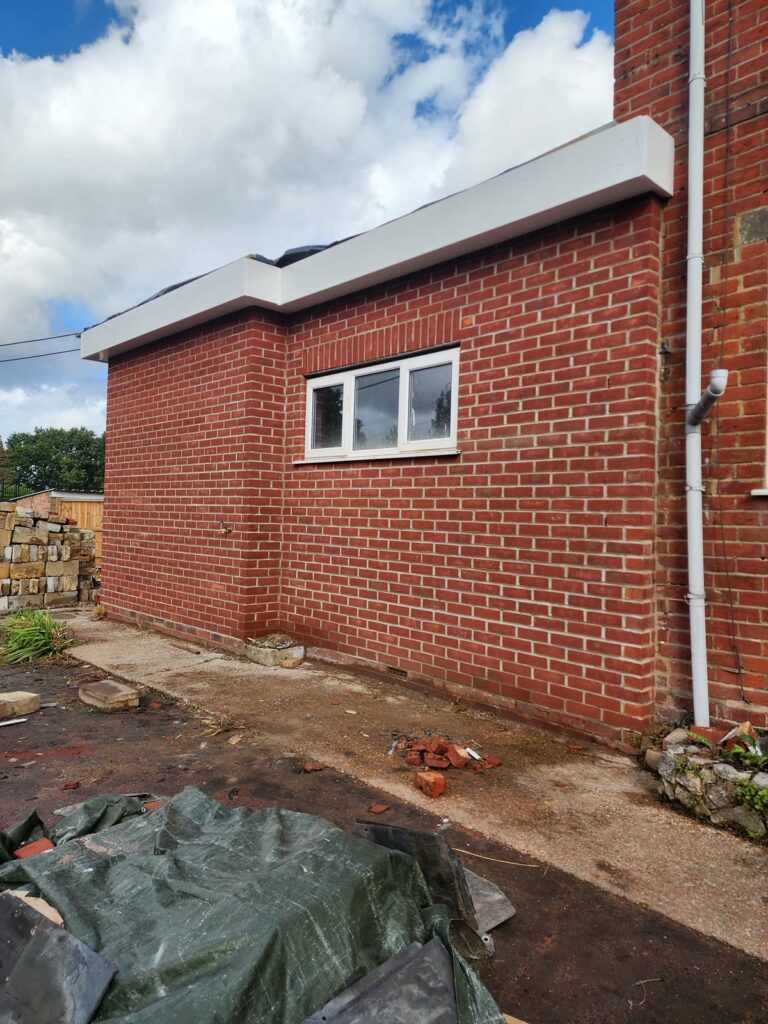
With the roof finished and the fascias on, the outside was complete: a clean, solid brick extension that sits well against the house.
5. Opening up inside
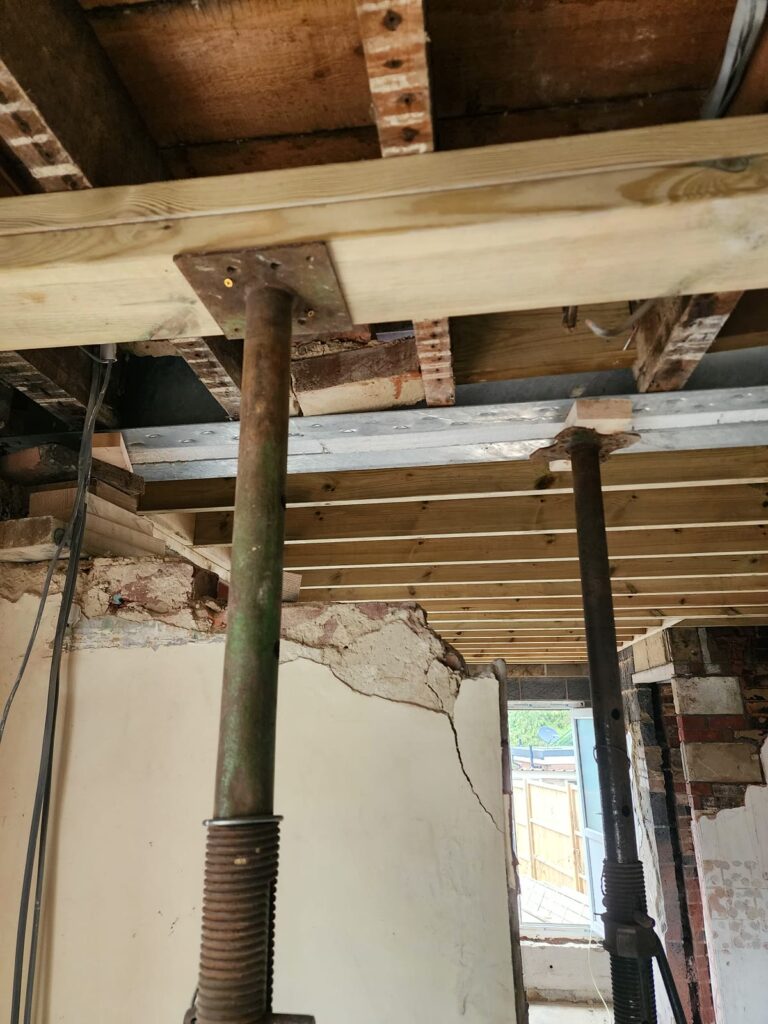
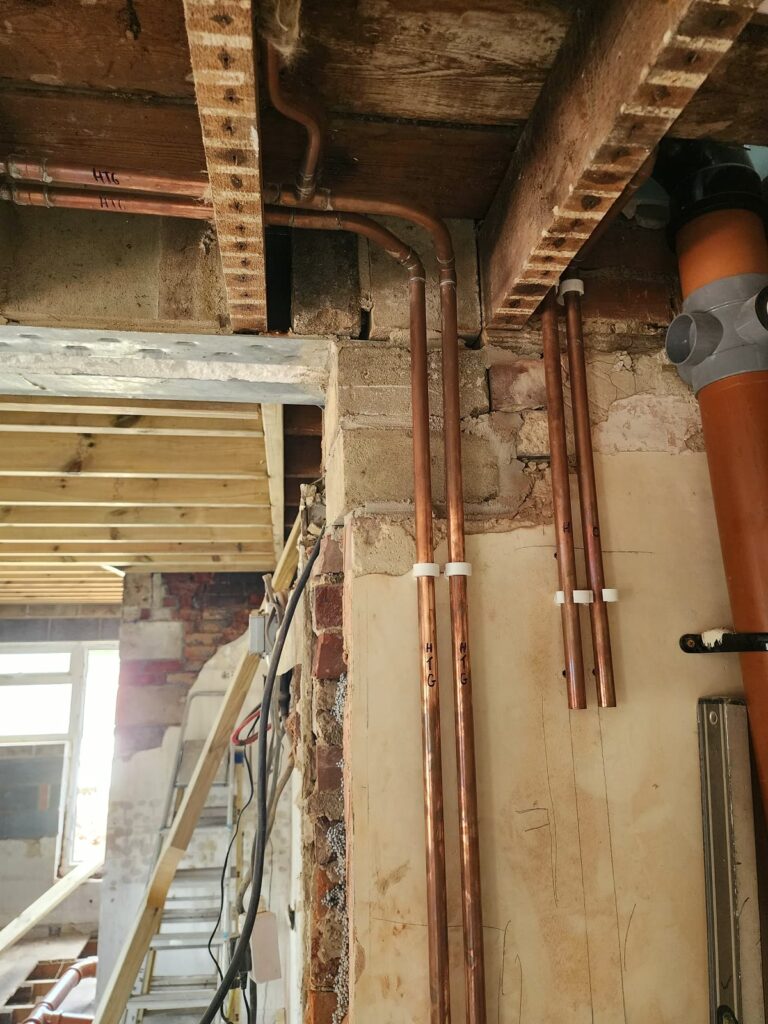
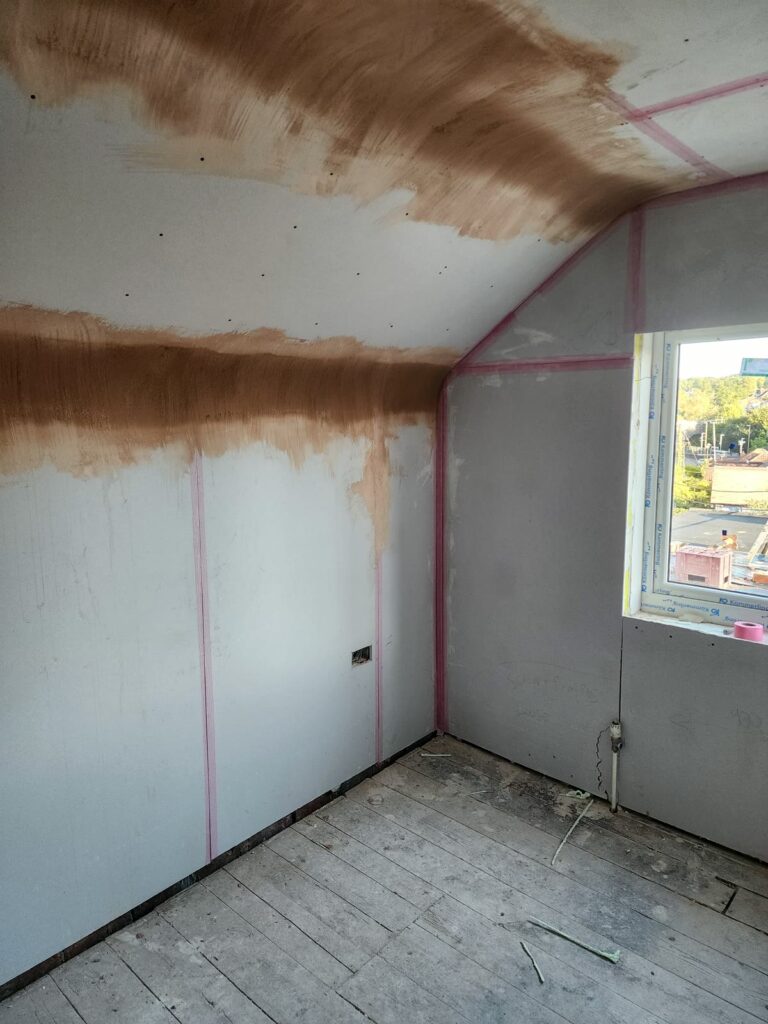
Inside, we propped the structure, opened it up and put in new floor joists, then boarded the walls and ceilings ready for plastering.
6. Inside: kitchen, bathrooms and bedrooms
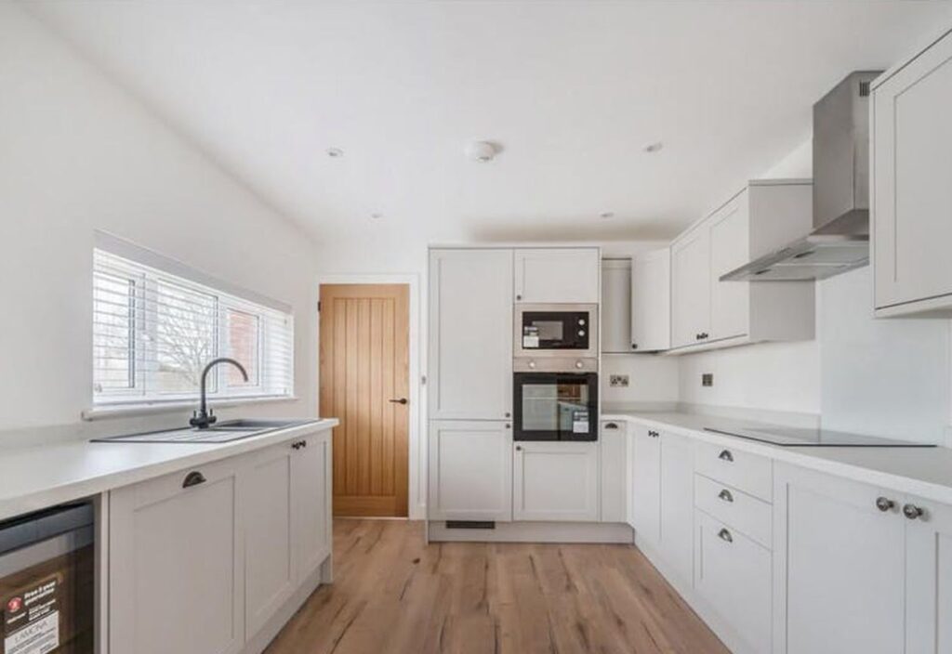
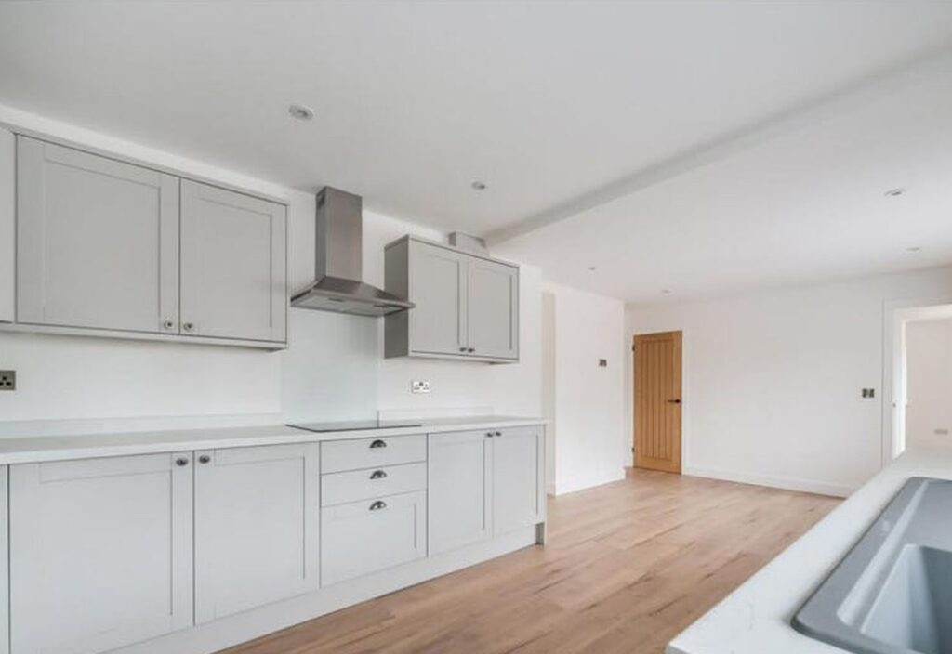
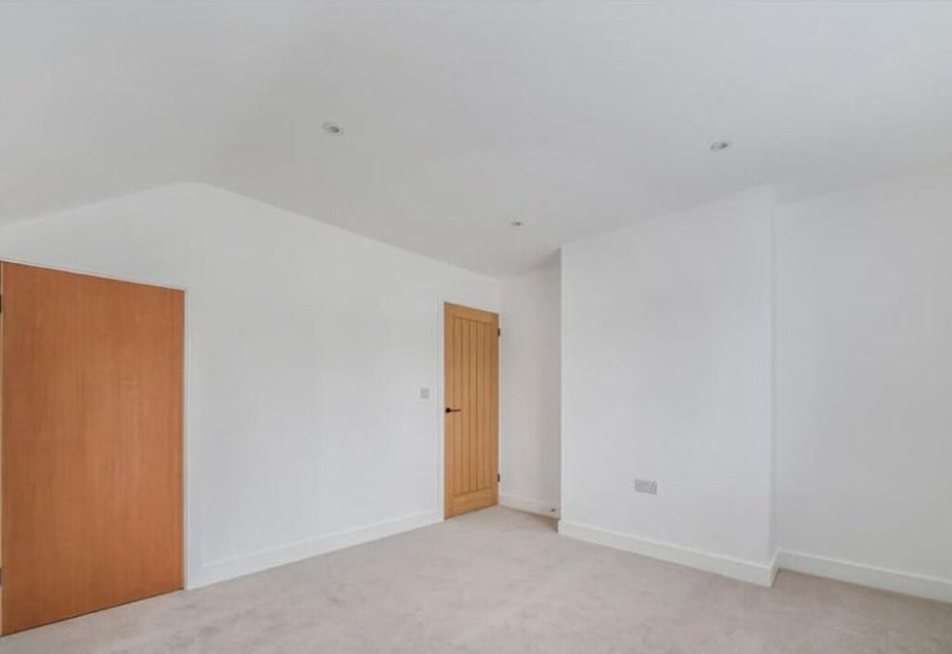
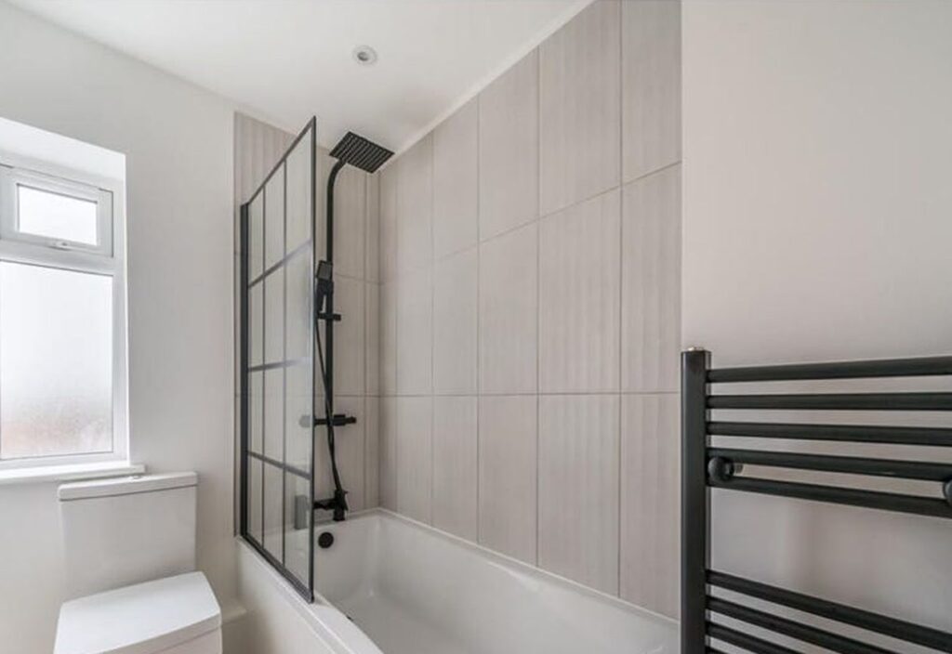
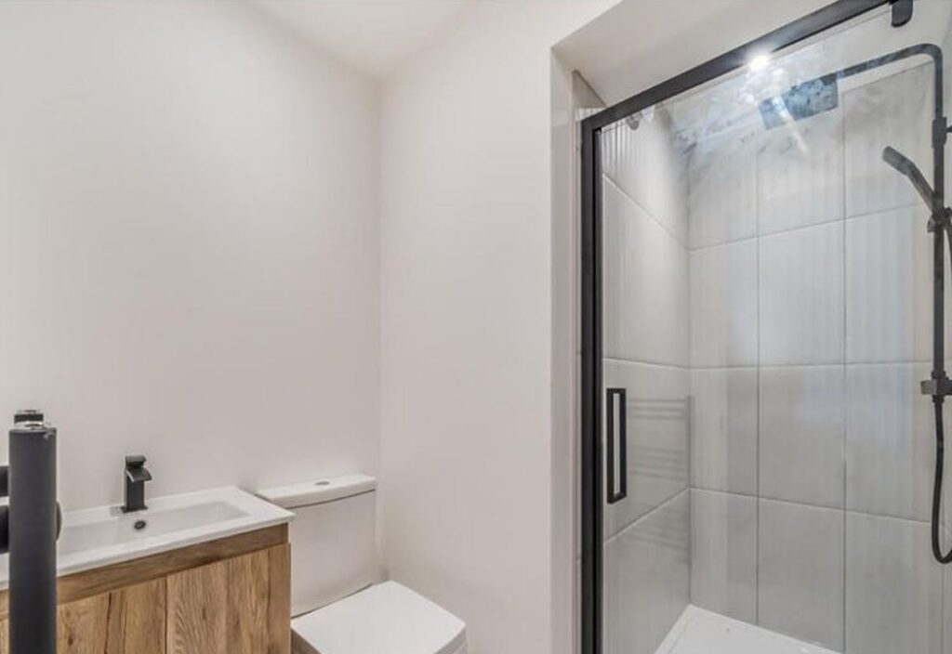
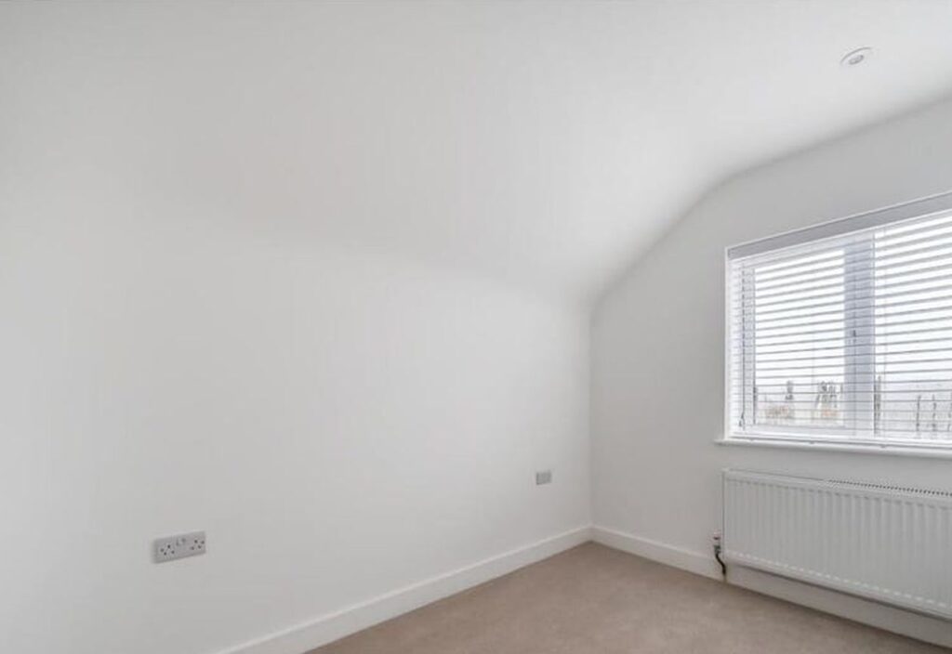
Inside, the whole house was renovated: a new fitted kitchen with integrated appliances, new wood-effect flooring, a family bathroom, a separate shower room and freshly decorated bedrooms throughout.
7. Outside: render, garden and patio
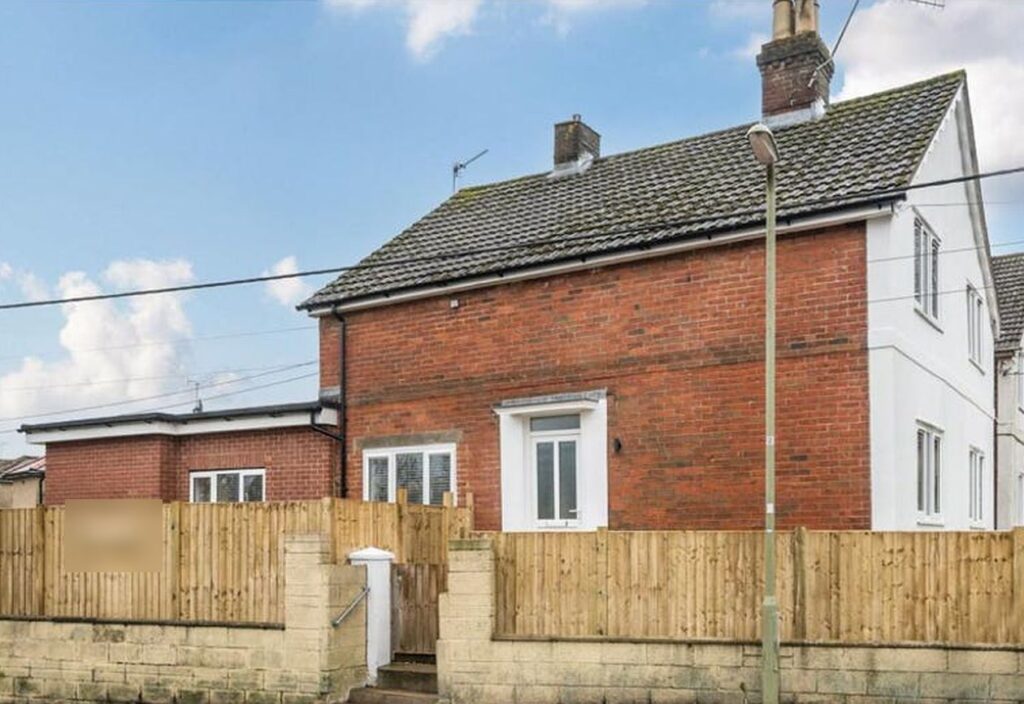
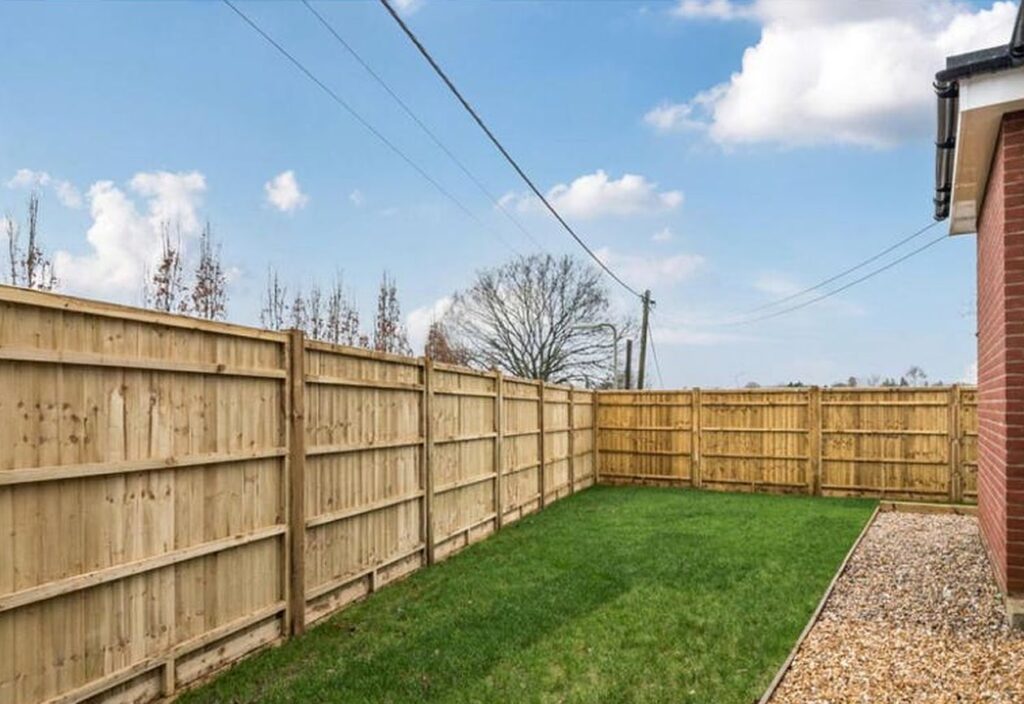
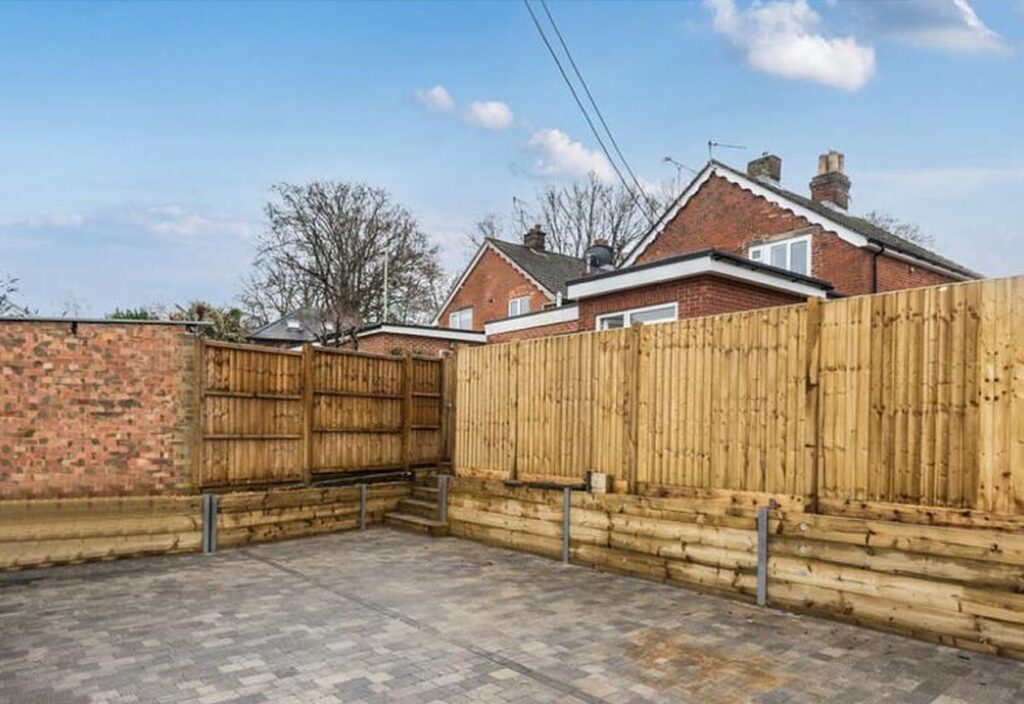
Outside, the house was rendered, and the garden was cleared and landscaped with new fencing, lawn, gravel borders and a block-paved patio.
Thinking about a renovation?
Whether it’s rebuilding an old extension or renovating a whole house, we manage everything from the structural work to the finishing touches. Read more about our renovations and house extensions, get in touch or call us on 07788 975194 for a free quote and site visit.