
Some projects are best told in pictures. This one is our own development: a new building of four one-bedroom flats in Hampshire, which we started in 2024 and finished in 2025. Here is the whole story, from bare ground to the finished flats, told through the photos and time-lapse footage we took on site along the way.
1. Groundworks and foundations
Every build starts below ground. The site was cleared and set out, the foundations were dug and poured, and the drainage and service ducts were laid before anything could go up.
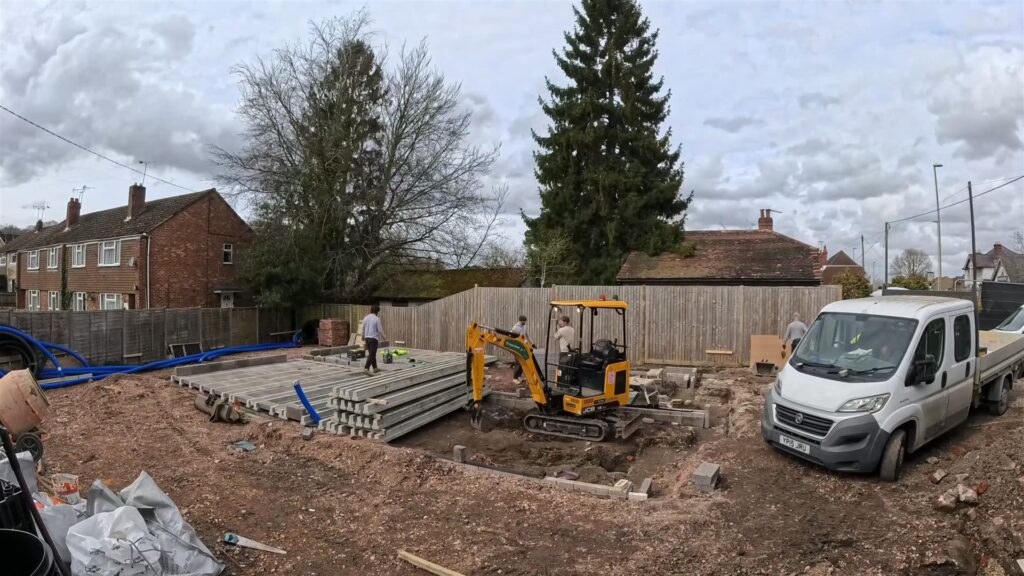
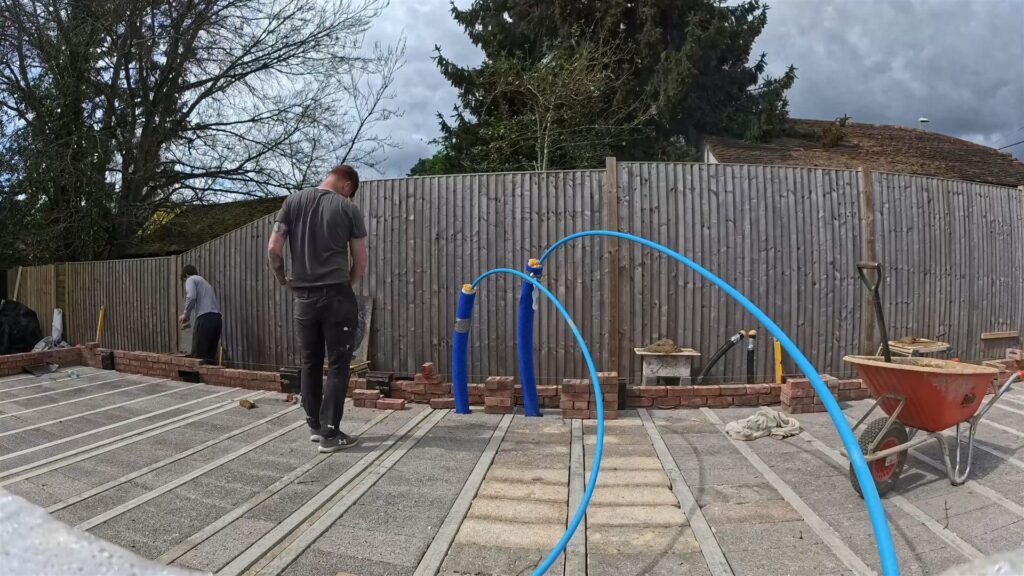
Next came the ground floor itself: a beam-and-block floor, with the water and service pipes brought up exactly where the plans needed them.
2. The ground-floor walls
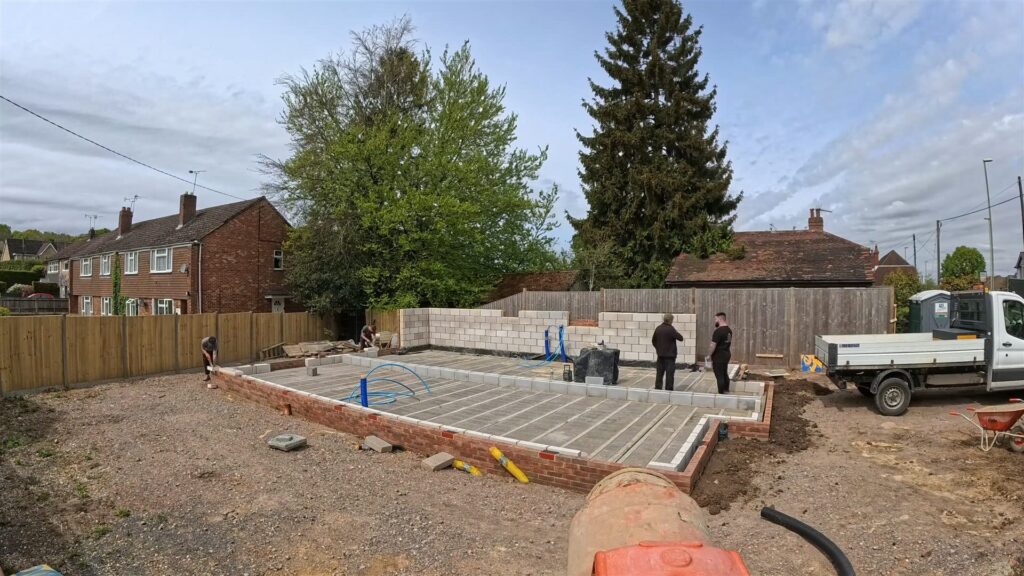
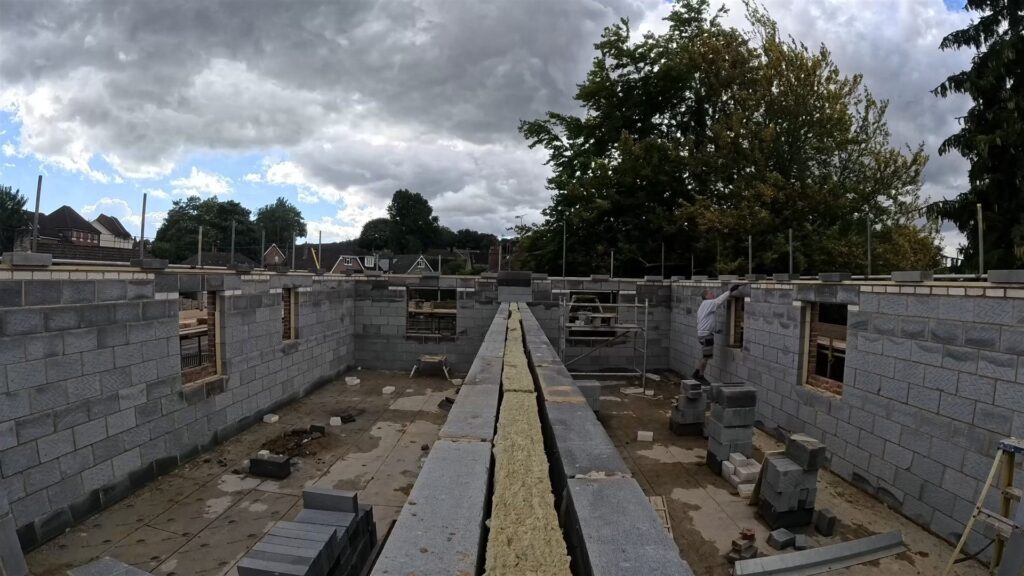
With the floor in, the walls started to rise. The outer brick skin was built up alongside the inner blockwork, with the window and door openings formed as we went.
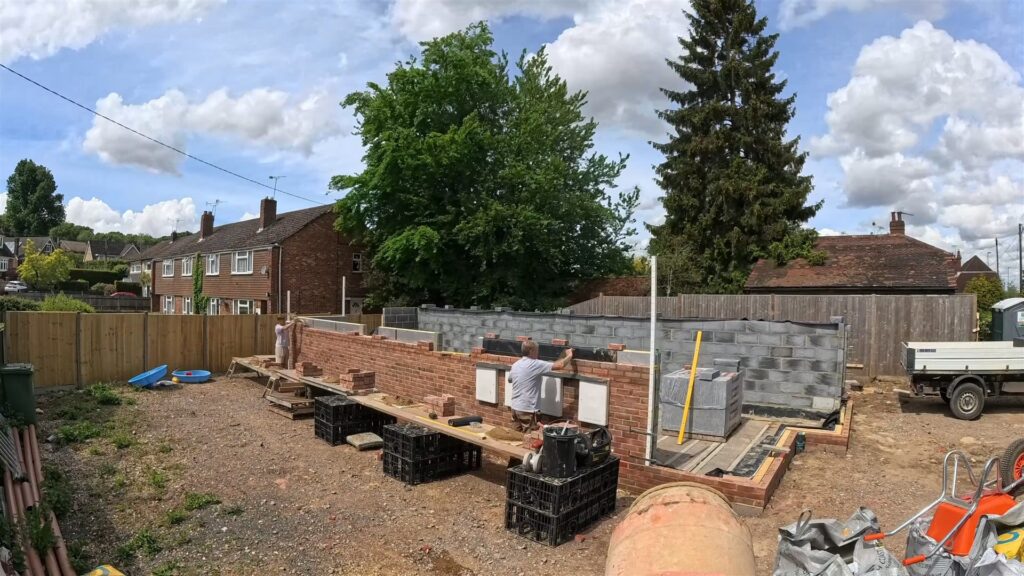
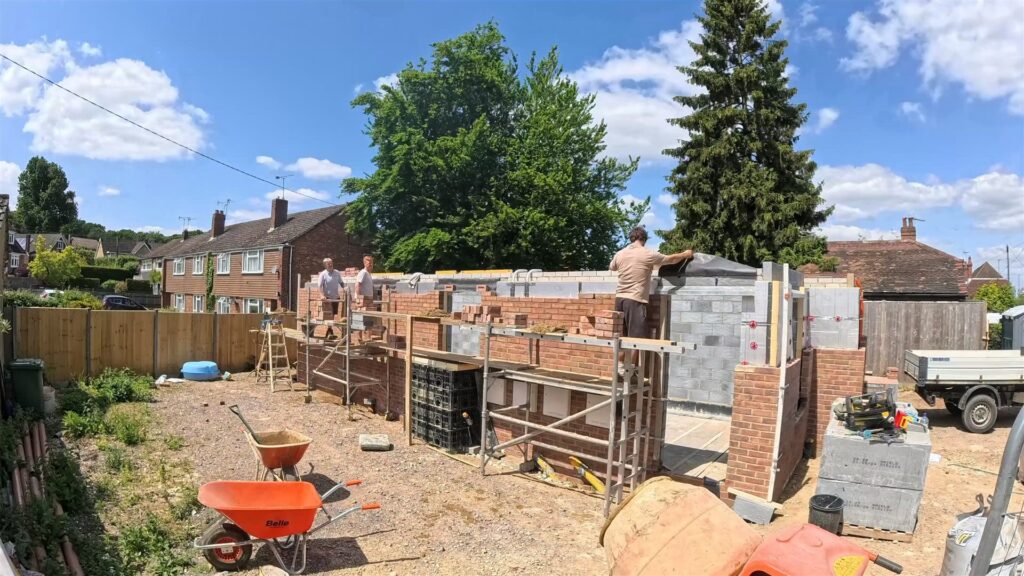
By the time the ground-floor walls were complete, you could walk through the building and see how the flats and their rooms would sit together.
3. The first floor
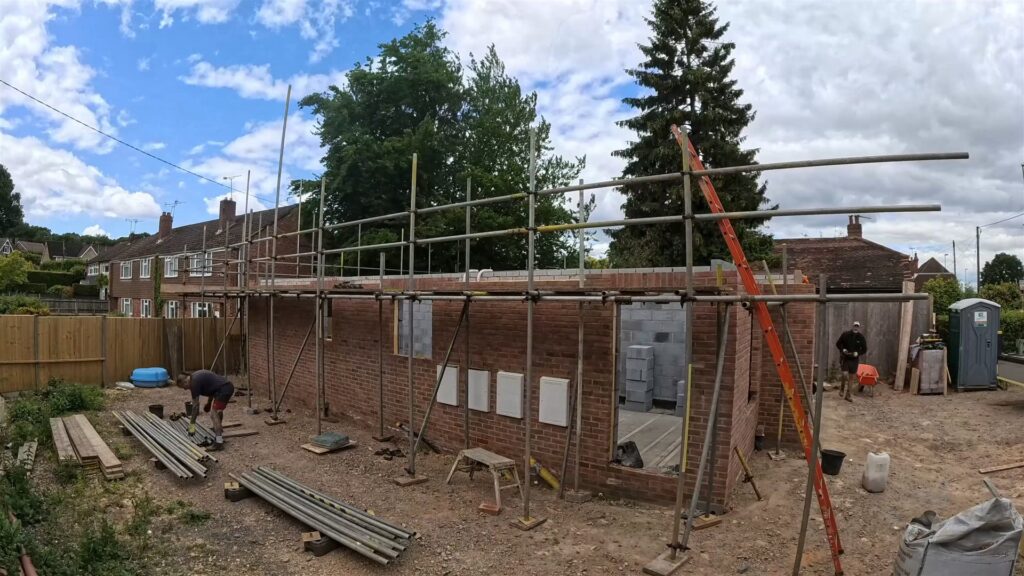
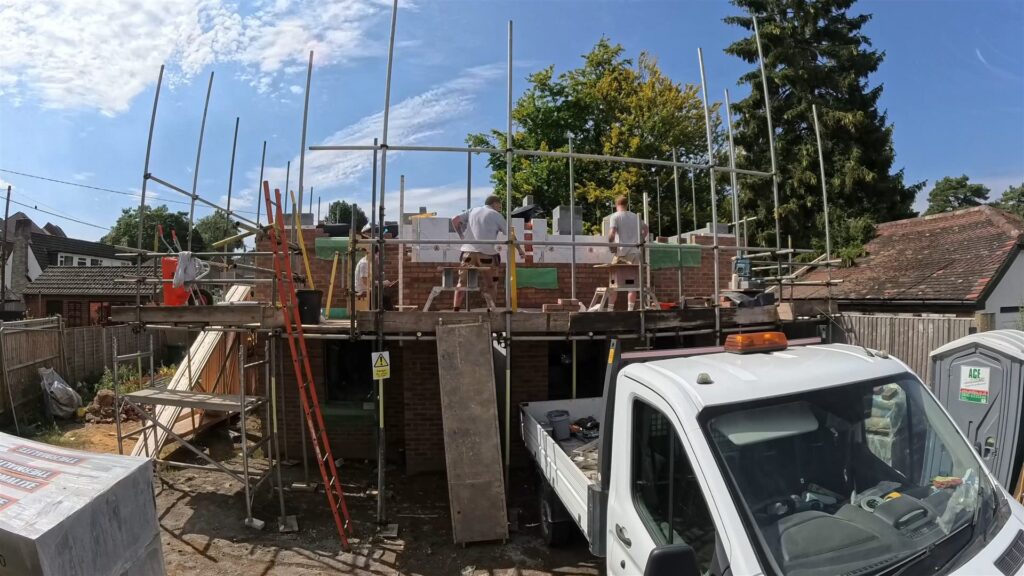
With scaffolding up, the first-floor joists went in and were decked over, giving a solid platform to build the upstairs from.
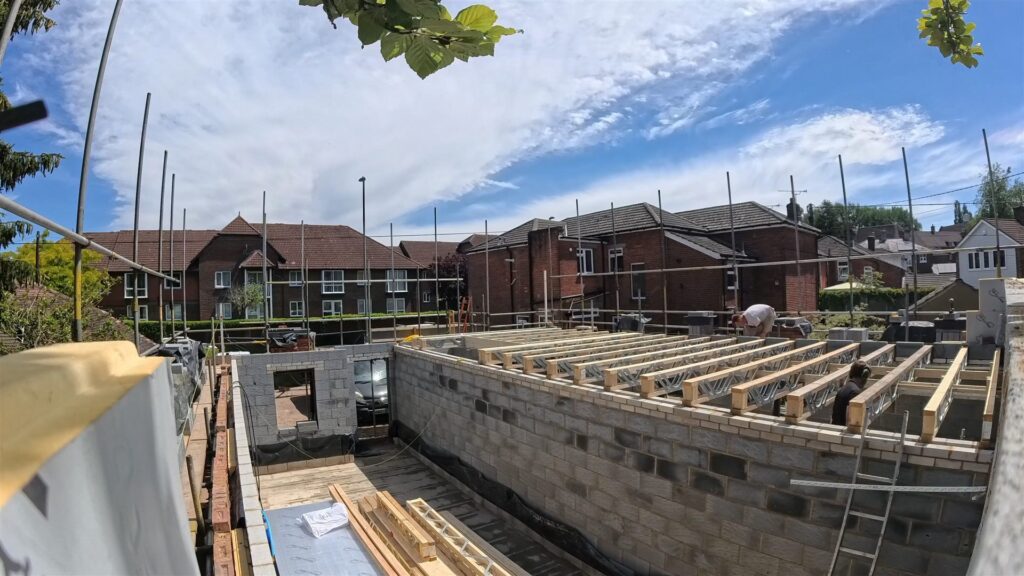
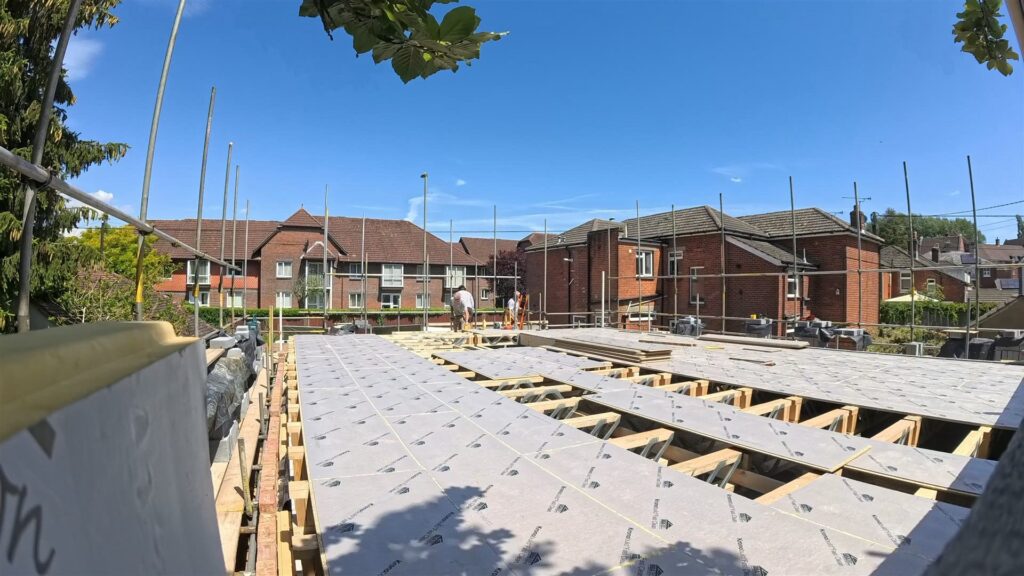
The first-floor walls then went up in the same way as the ground floor, taking the building to its full height.
4. The roof
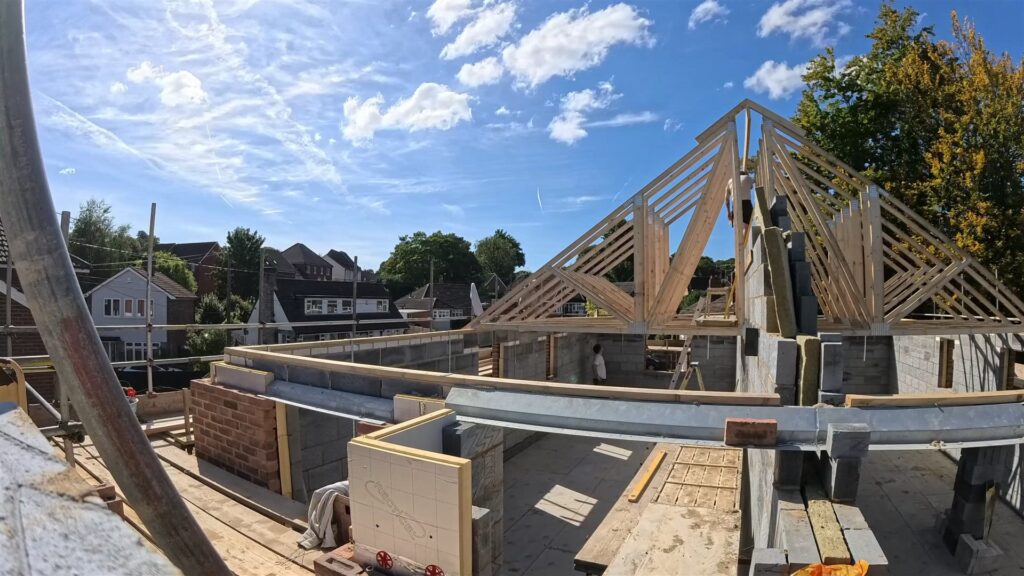
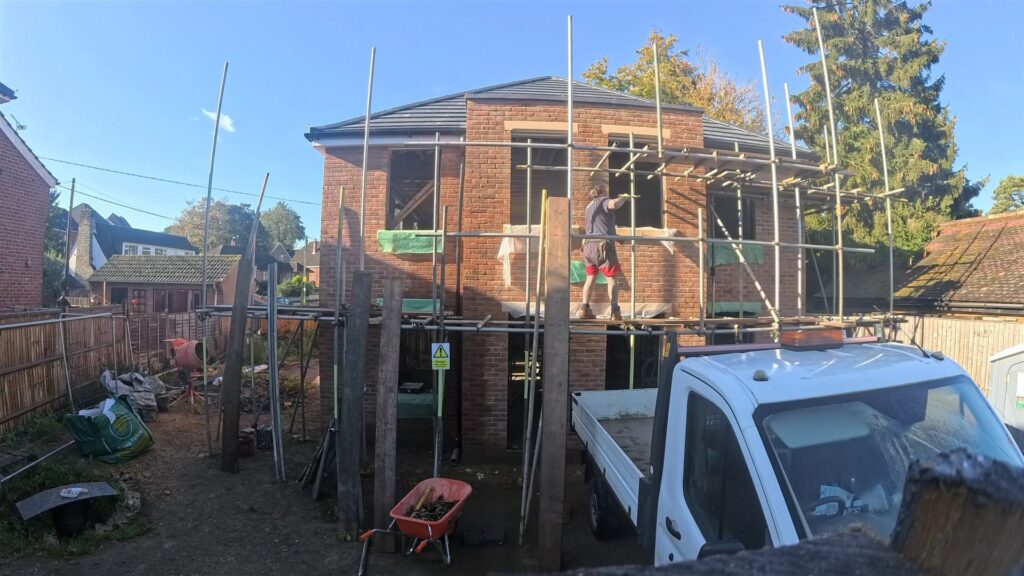
The roof trusses were lifted into place and fixed, and the roof began to take shape. Once the roof is on, the building is weathertight and work can move inside whatever the weather.
5. Inside: floors and insulation
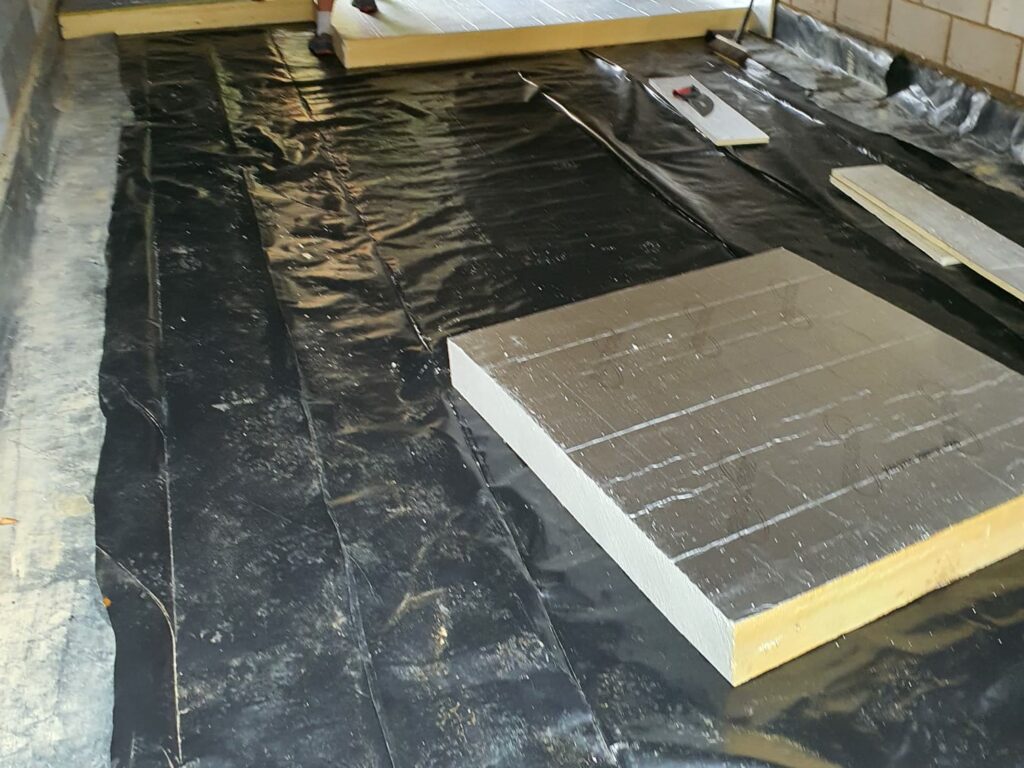
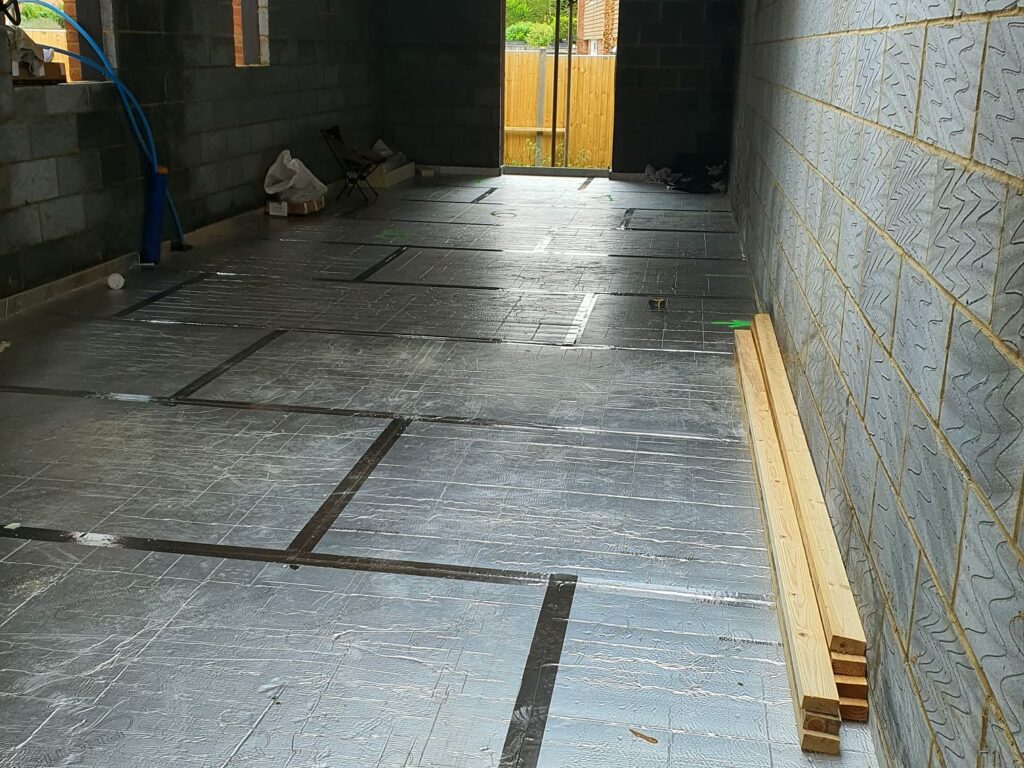
With the roof on and the building weathertight, the work moved inside. The ground floors were covered with a damp-proof membrane, then insulation boards were fitted edge to edge across every room before the floor finish went on top. You never see it once a home is finished, but it makes a real difference to how warm the flats are and how much they cost to heat.
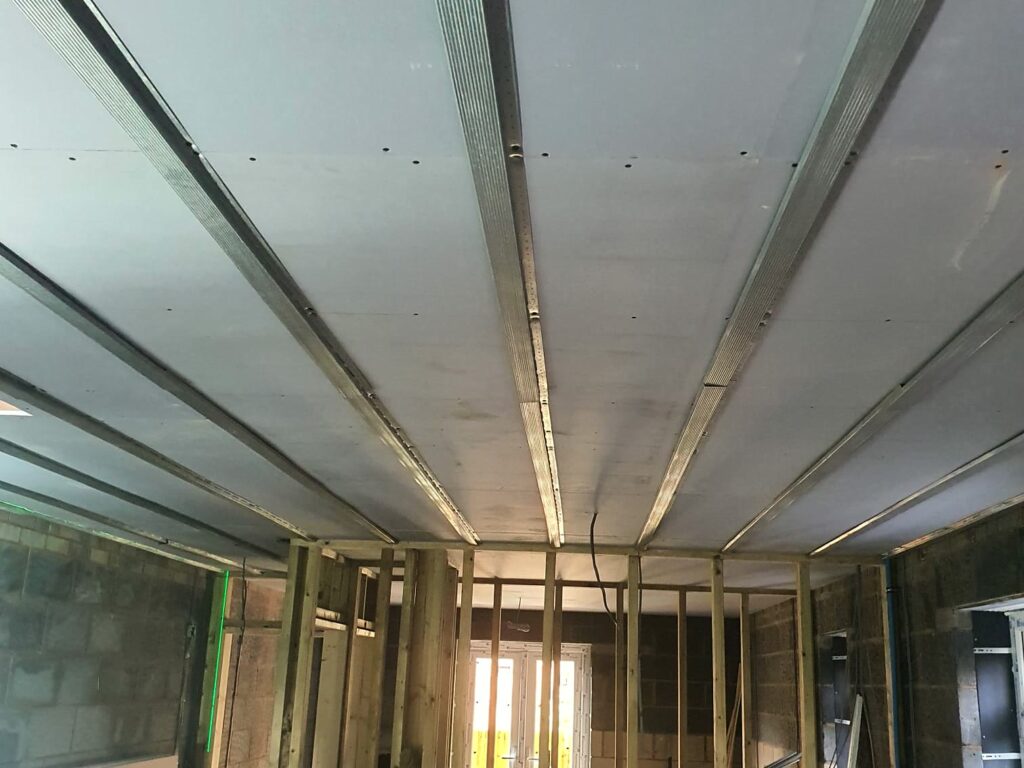
Next, the partition walls and ceilings were framed and boarded, turning an open shell into separate rooms.
6. Kitchens and finishing
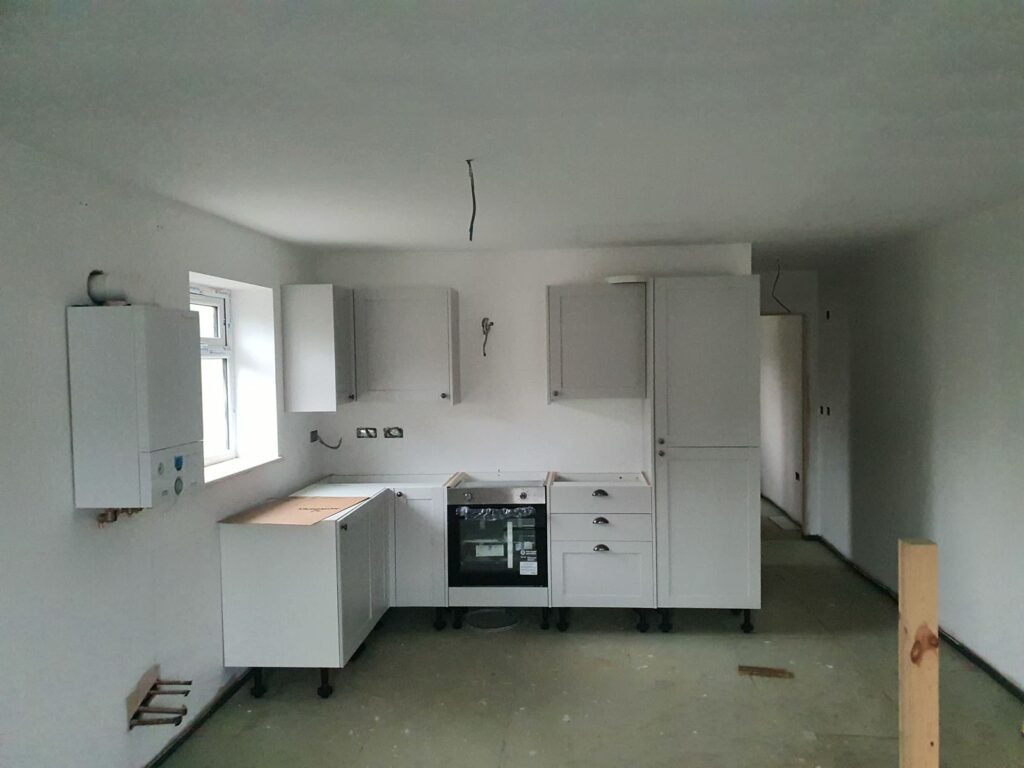
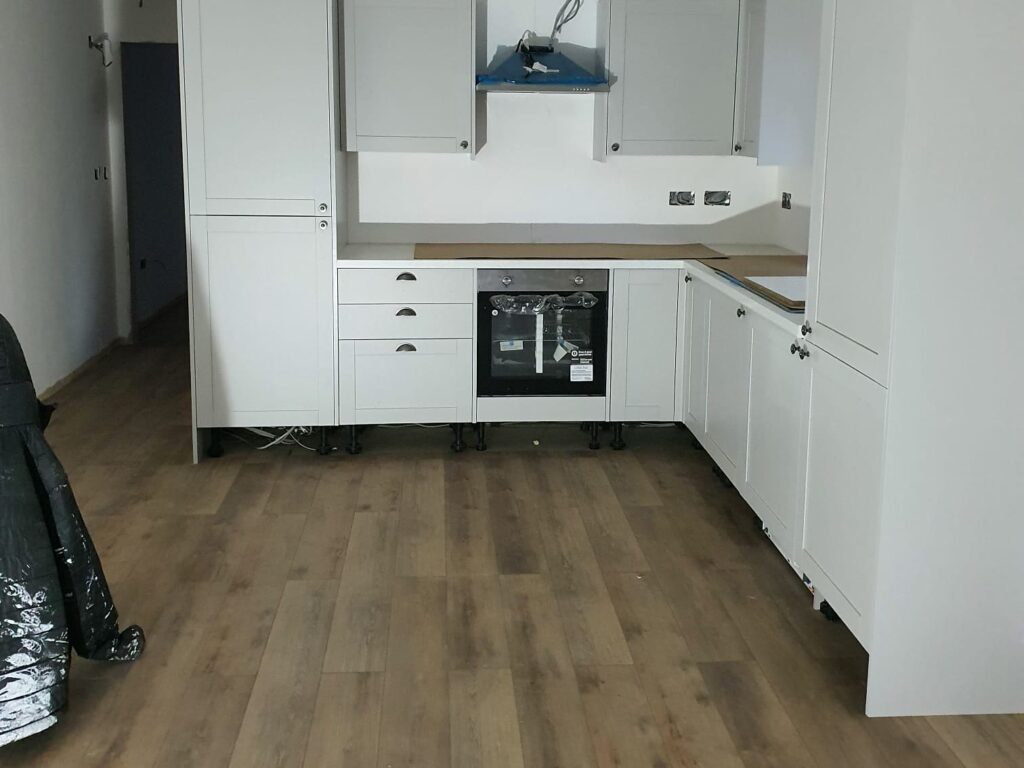
After the electrics, plumbing and plastering, the fitted kitchens went in, and wood-effect flooring was laid through the living spaces.
7. Finished
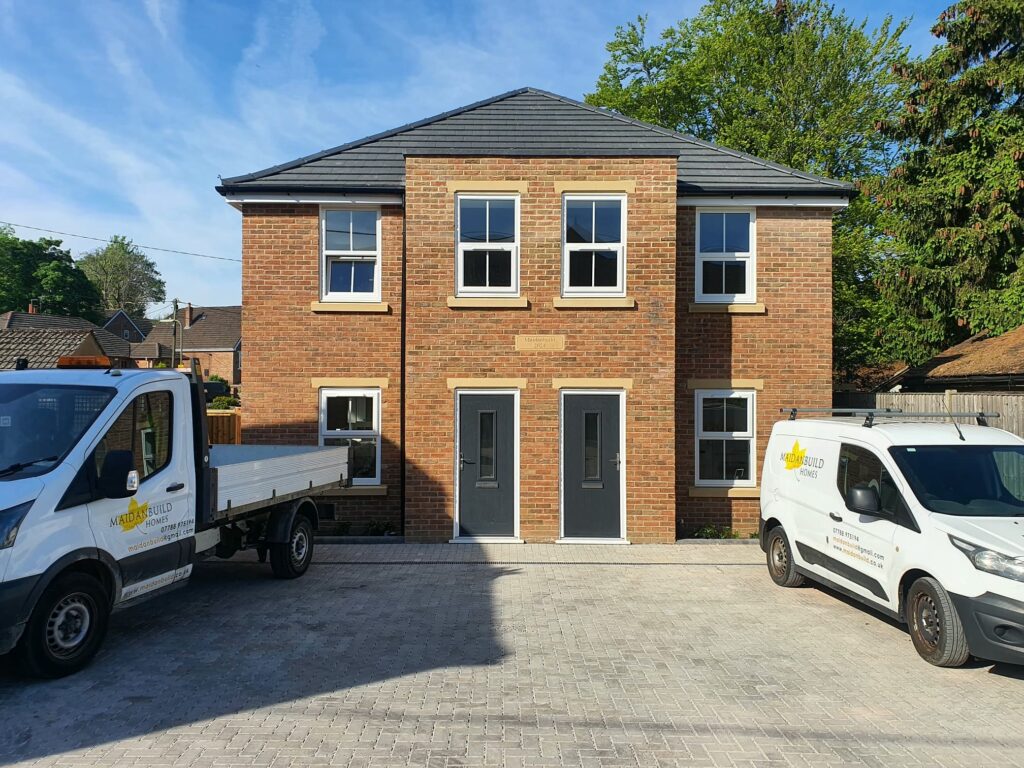
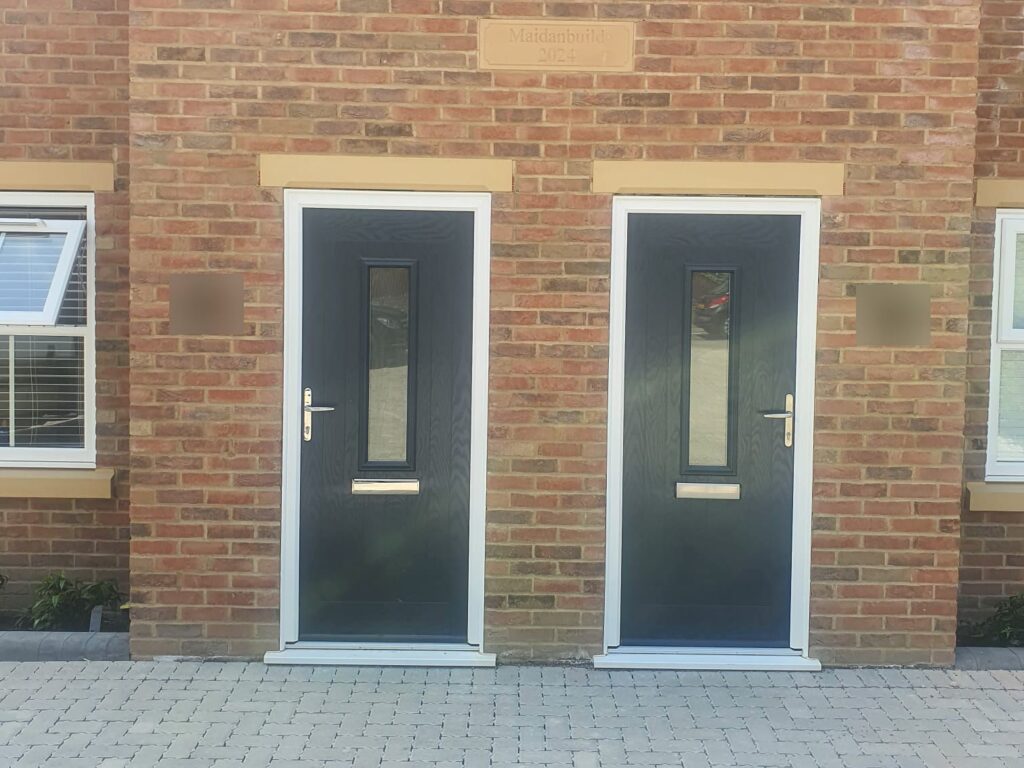
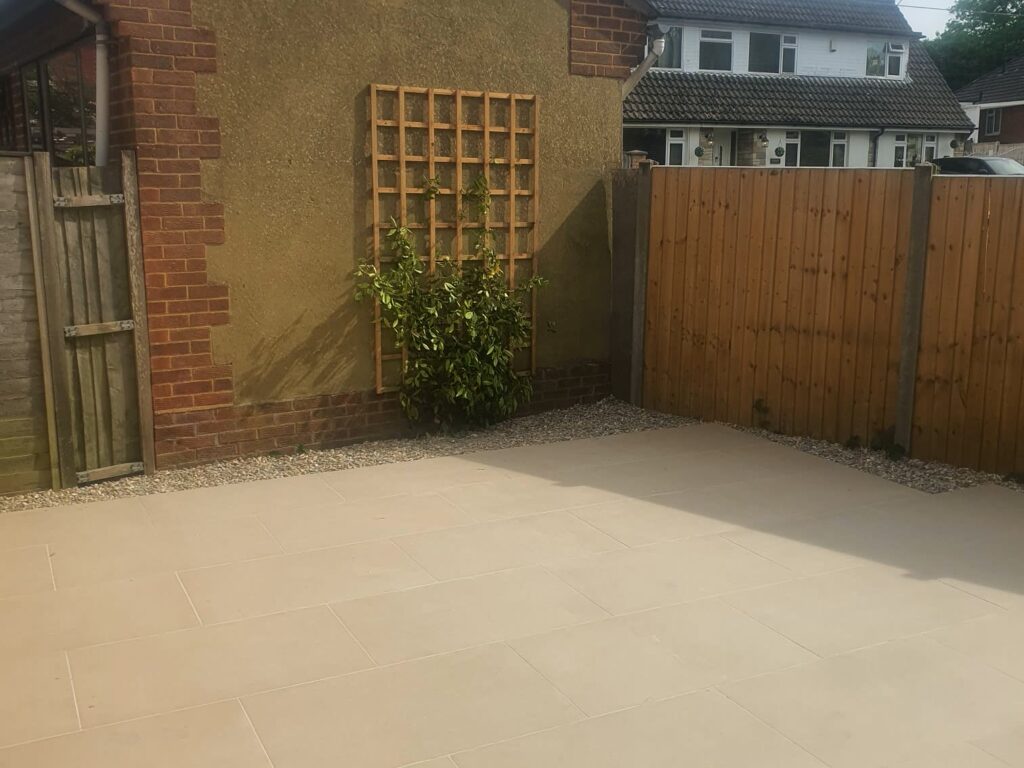
By spring 2025 the building was complete: four one-bedroom flats in facing brick with stone-coloured window heads and sills, new windows and doors, and a block-paved parking area at the front. A date stone above the front doors marks the year we built it.
If you would like to know more about each stage of a new build, read building a new home: from plot to handover.
Thinking about a new build or a small development?
We build single homes and small developments across Southampton and Hampshire, managed from groundworks to handover by one family-run team. Get in touch or call us on 07788 975194 to talk about your plot or project.